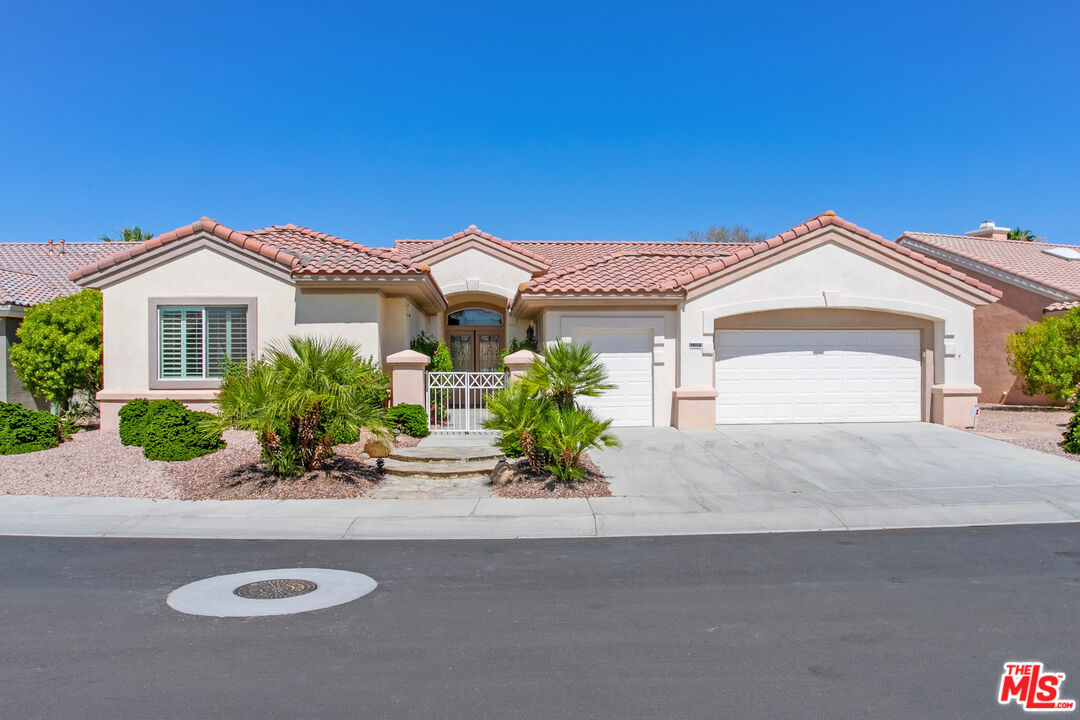
Single-story stucco home with a terracotta tile roof, gated entry, two garage doors, and palm landscaping.
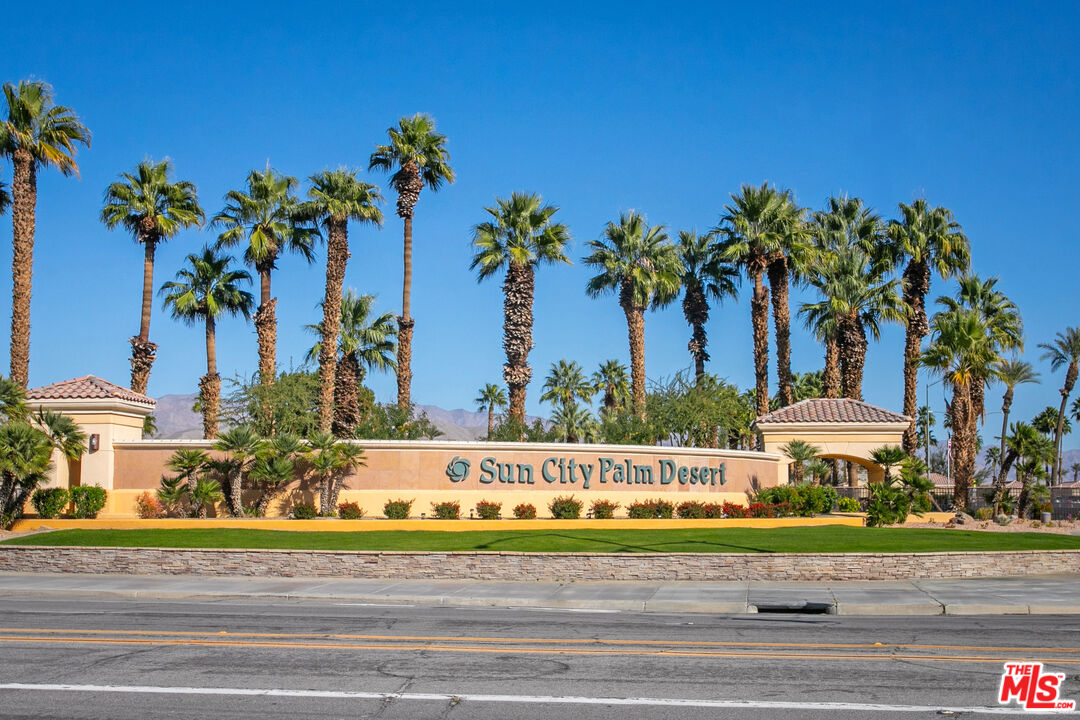
Sun City Palm Desert entrance sign framed by tall palm trees, with mountains in the distance.
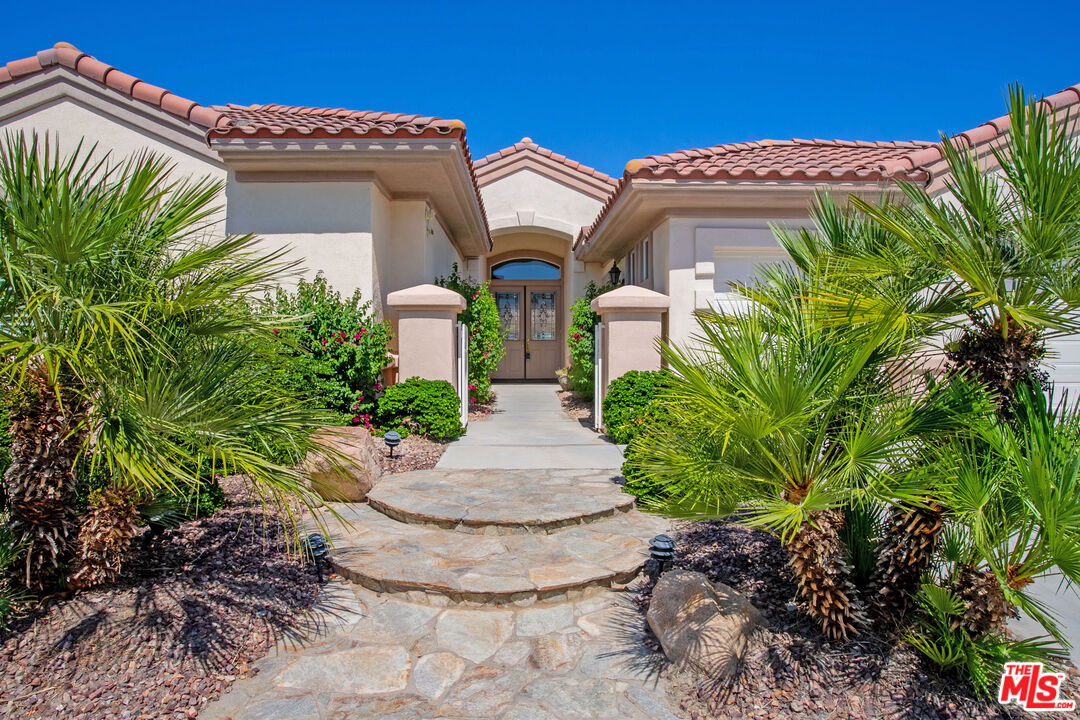
Stucco home entrance with terracotta roof, palm trees, and a curved stone walkway.
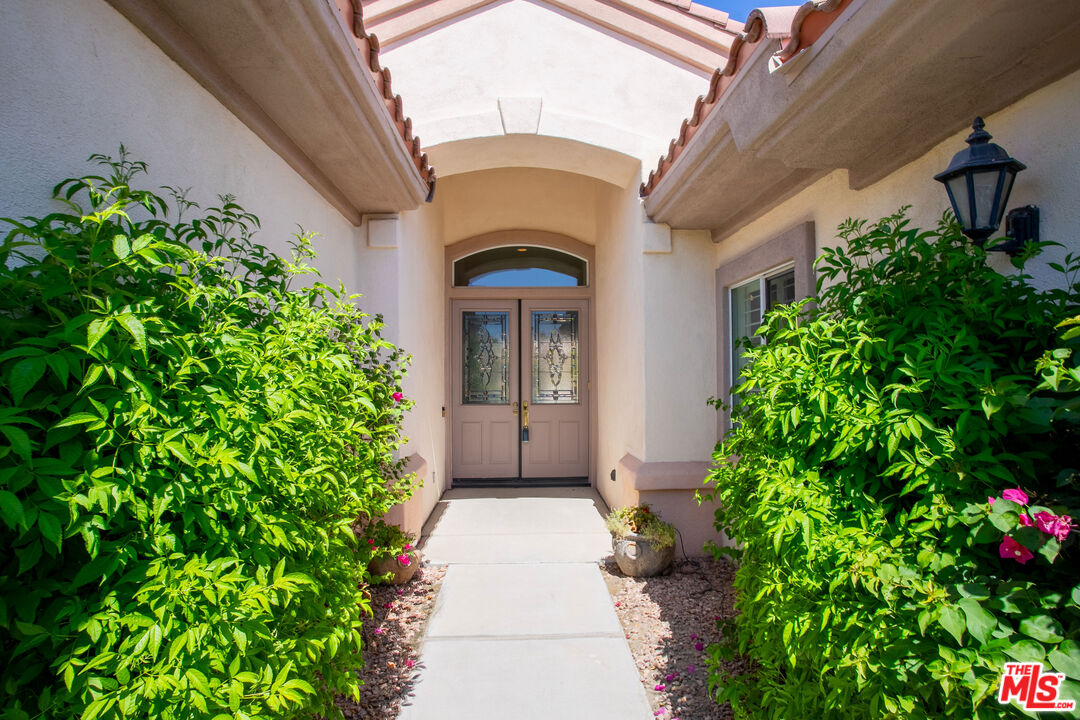
Home entrance with decorative double doors, an arched cover, and lush shrubs lining the walkway.
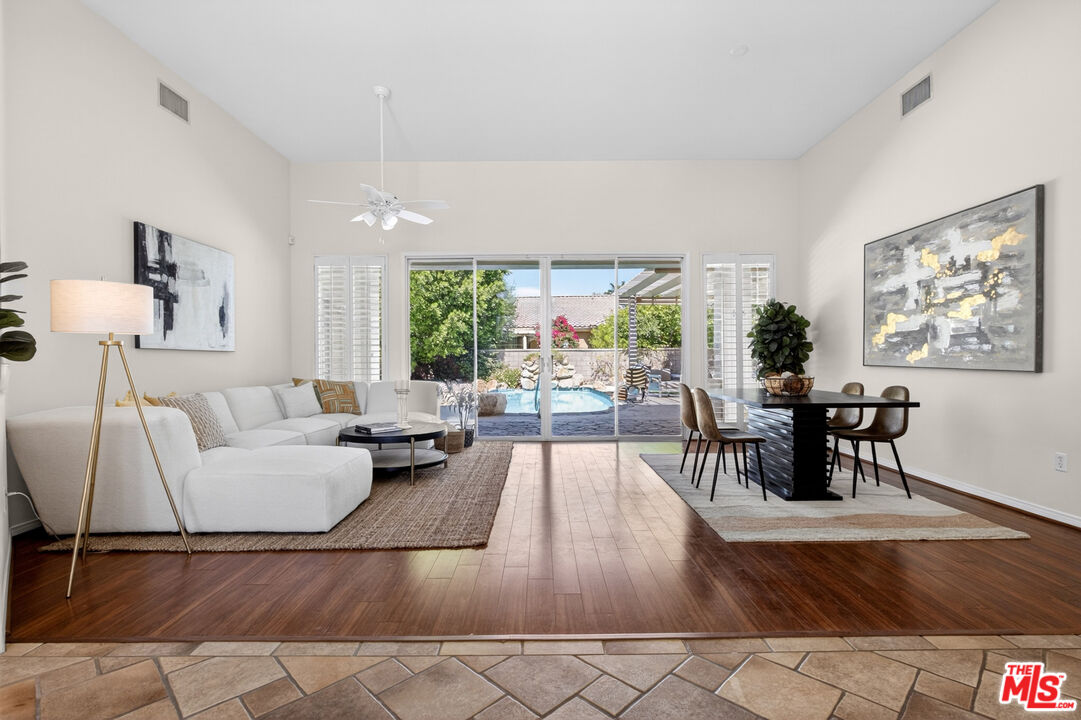
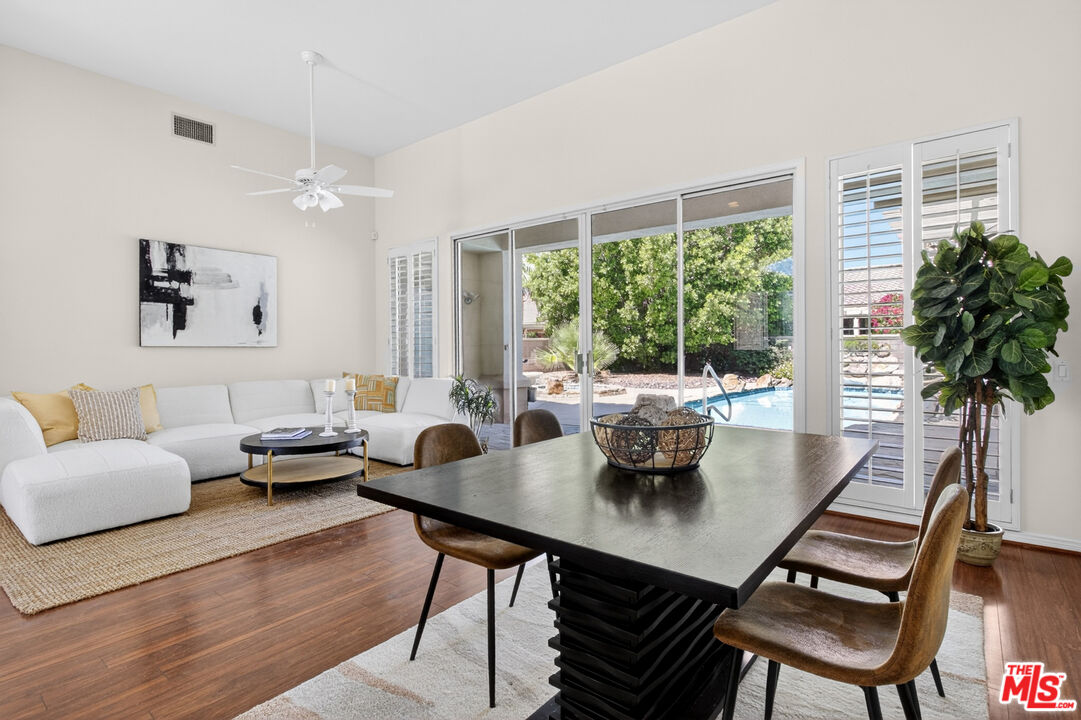
Living and dining room with a white sectional and sliding doors overlooking a pool.
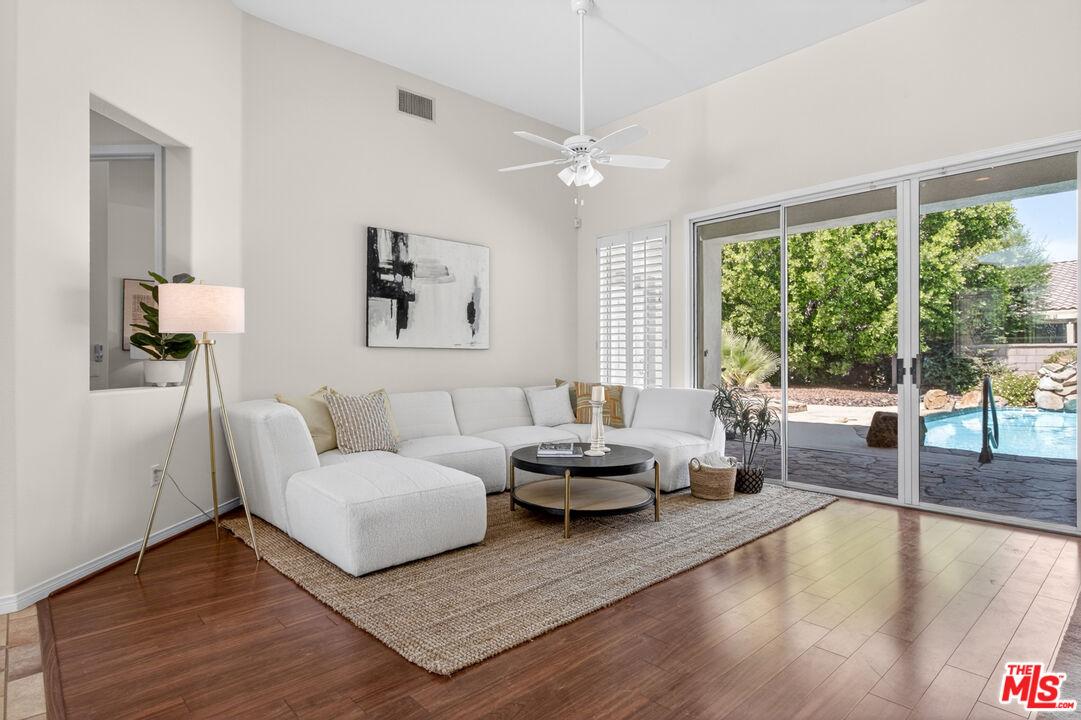
Living room with a white sectional, wood floors, and sliding doors overlooking a pool.
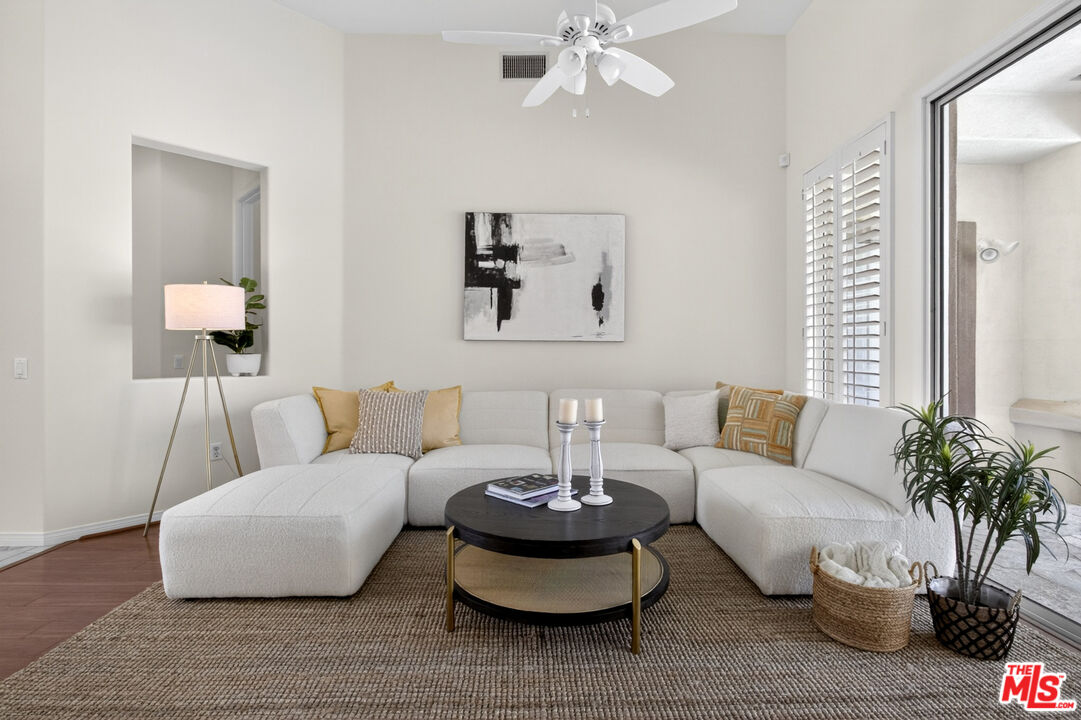
Living room with a white sectional, round black coffee table, woven rug, and plantation shutters.
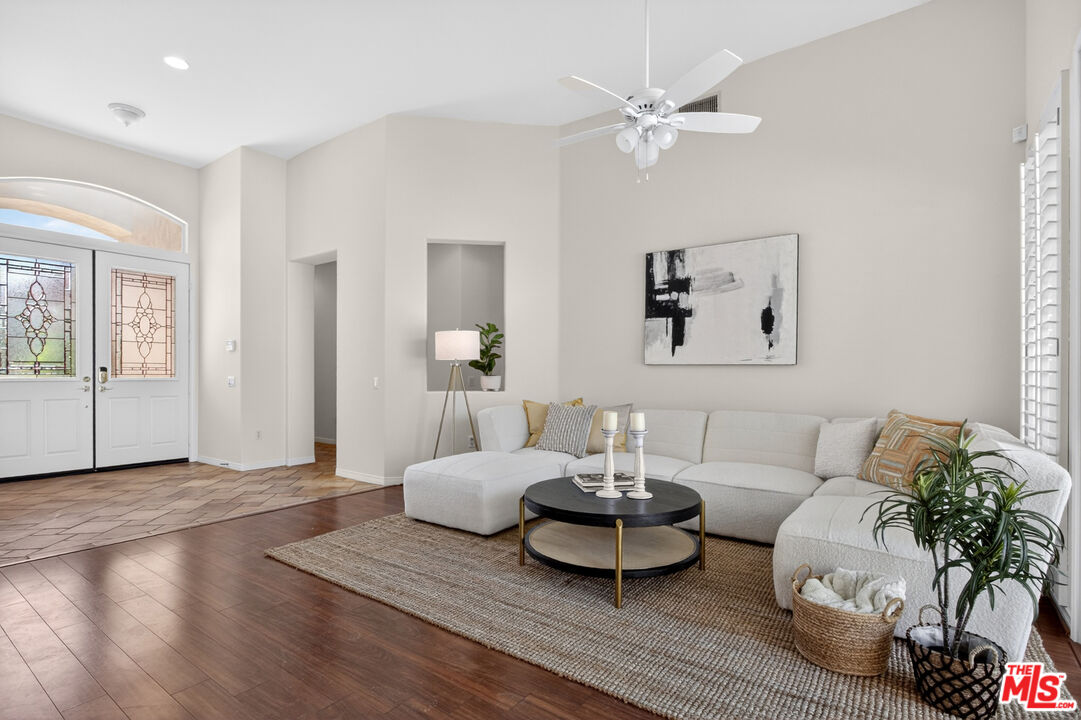
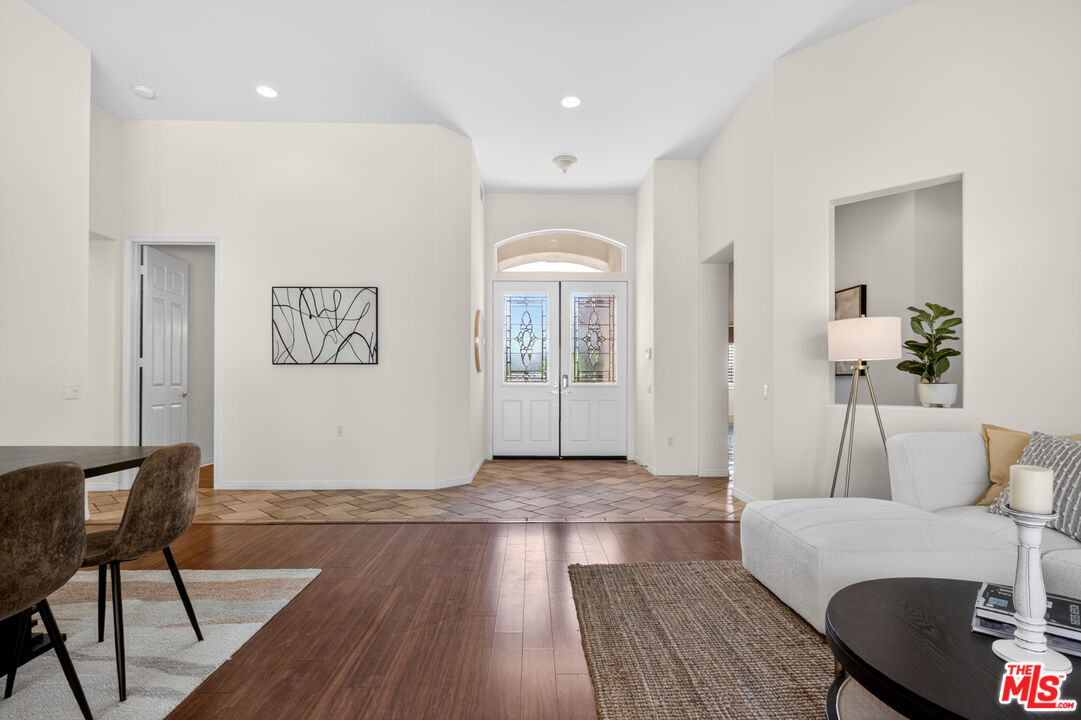
Staged living room with a white sectional, dark wood floors, and decorative glass entry doors.
Bright living room and entry with stained-glass double doors, hardwood floors, and a white sectional.
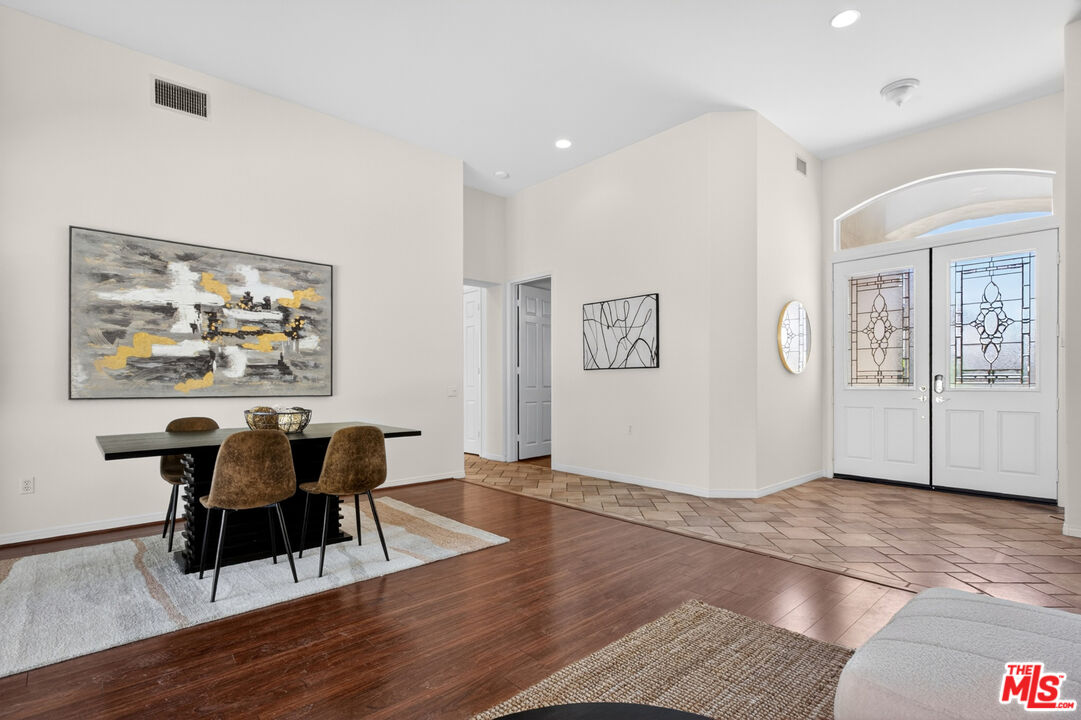
Dining area with a dark table and upholstered chairs beside a bright entry with decorative glass doors.
Open-plan living and dining room with a white sectional and sliding doors overlooking a pool.
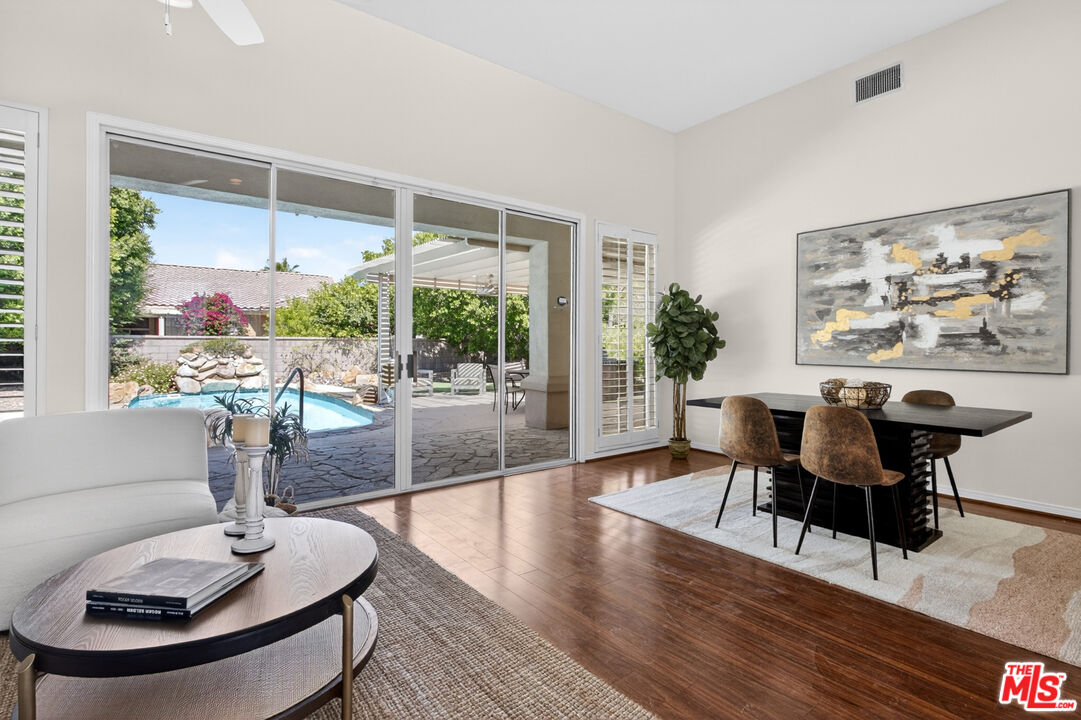
Living and dining area with sliding glass doors overlooking a patio and swimming pool.
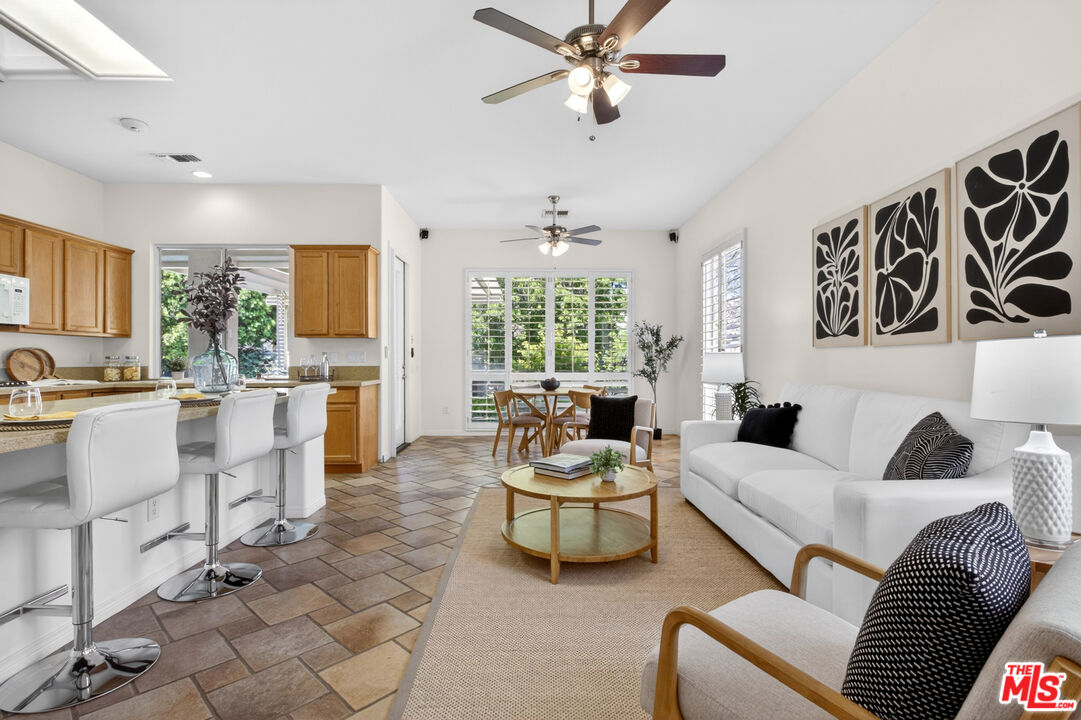
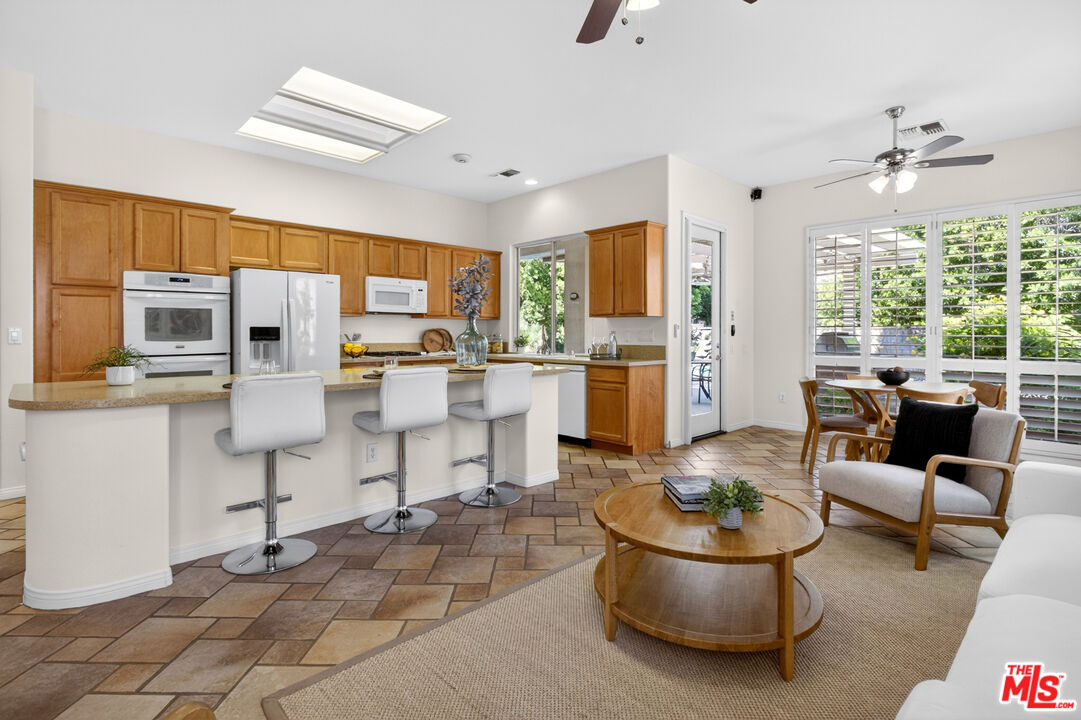
Open-plan living room and kitchen with wood cabinets, white sofa, and dining area by garden-facing windows.
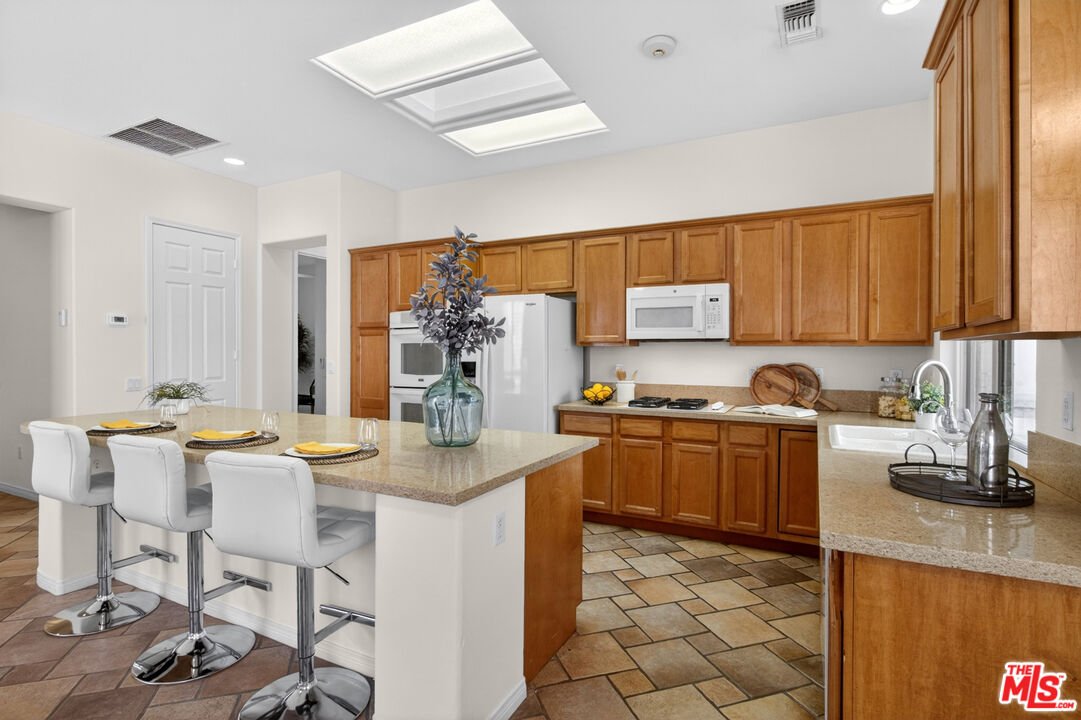
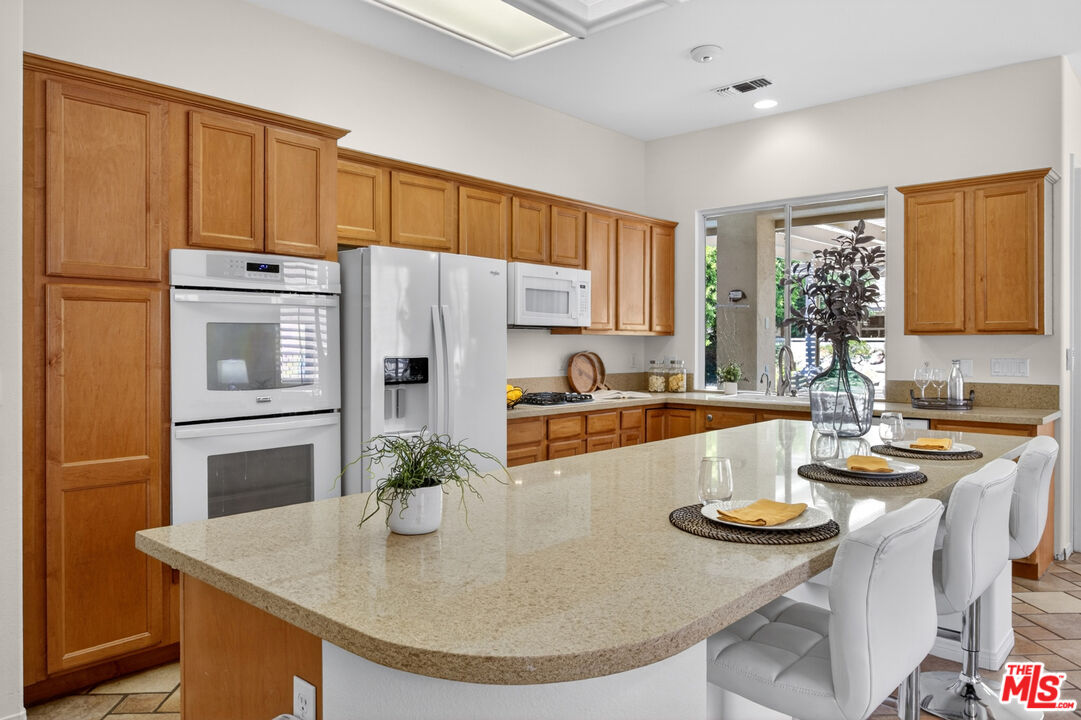
Kitchen with warm wood cabinets, stone counters, and a peninsula lined with white bar stools.
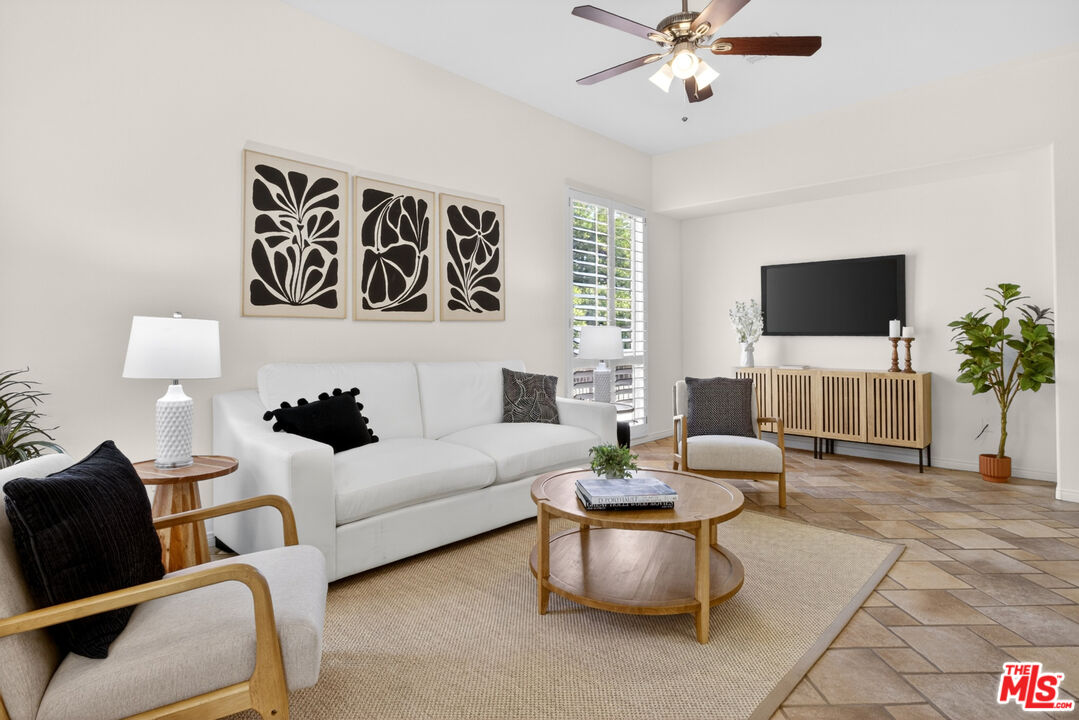
Furnished living room with a white sofa, patterned tile floor, and ceiling fan.
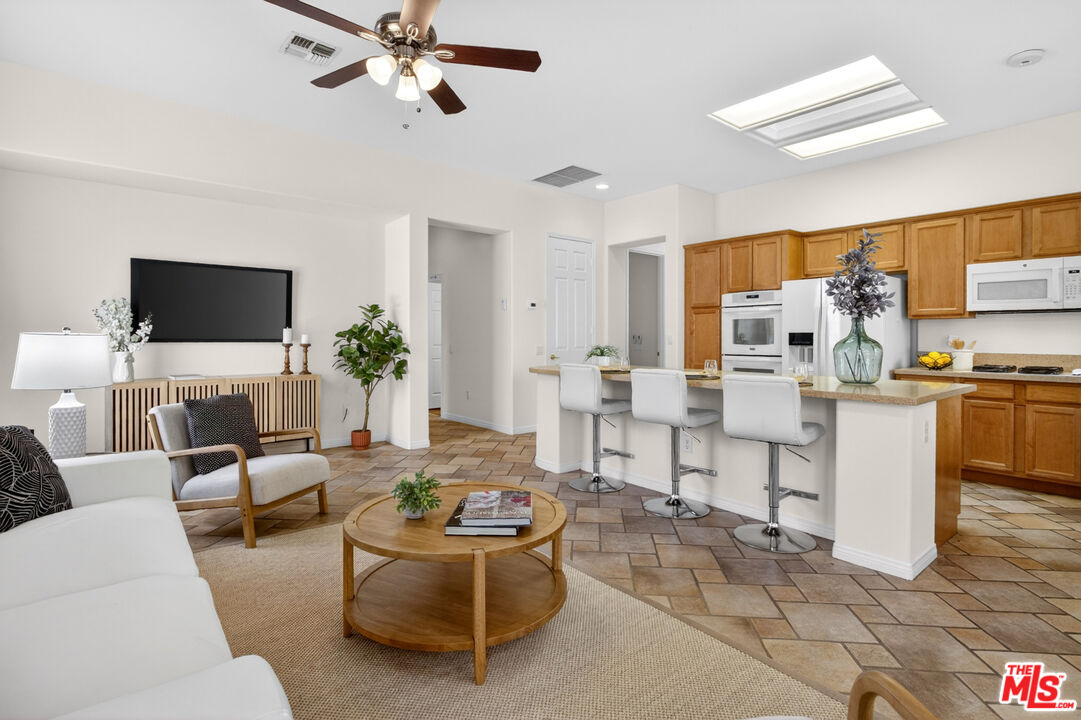
Open-plan living room and kitchen with a white sofa, tiled floors, and a wood-cabinet kitchen island.
Open-plan kitchen and living area with wood cabinetry, a breakfast bar, and wide garden-facing windows.
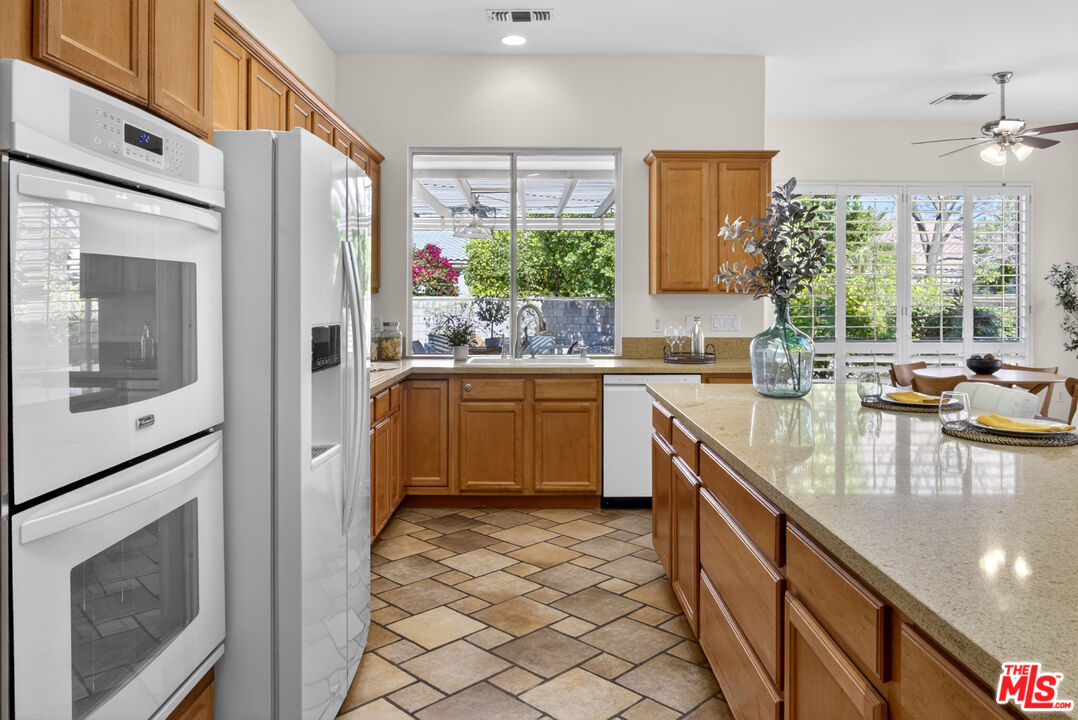
Kitchen with warm wood cabinets, stainless steel appliances, and a granite island lined with white stools.
Kitchen with a large stone island, warm wood cabinets, and windows overlooking greenery.
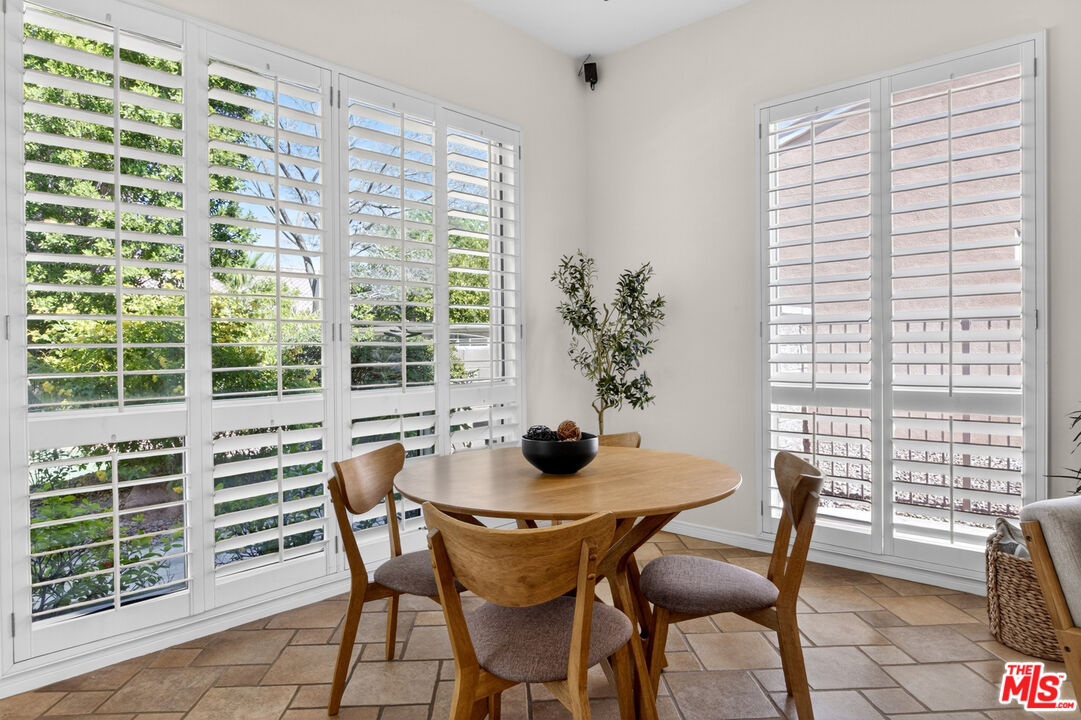
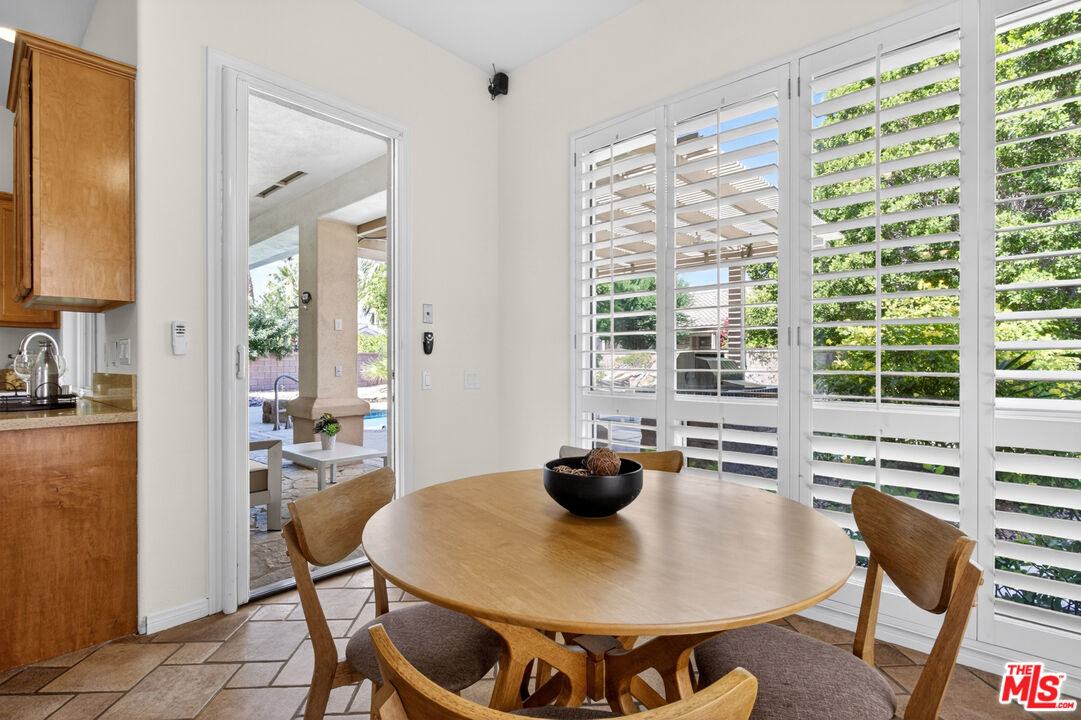
Dining area with a round wooden table, tile floor, and large shuttered windows.
Dining area with a round wooden table beside plantation shutters and an open patio doorway.
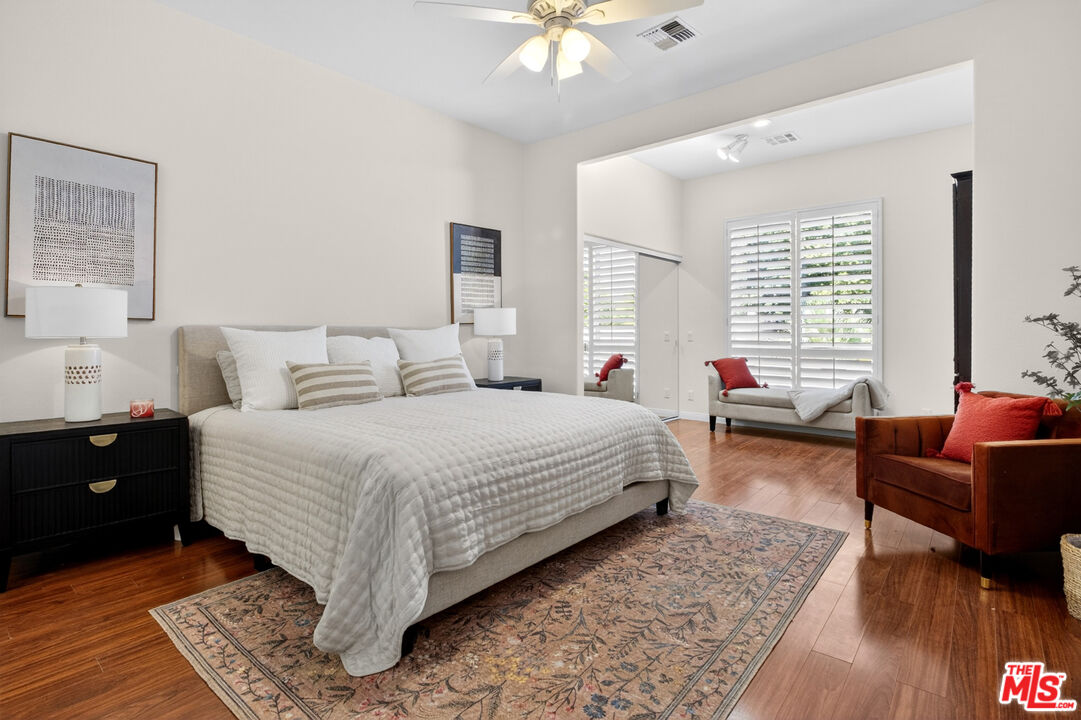
Furnished bedroom with a large bed, patterned rug, wood floors, and a sitting area by shuttered windows.
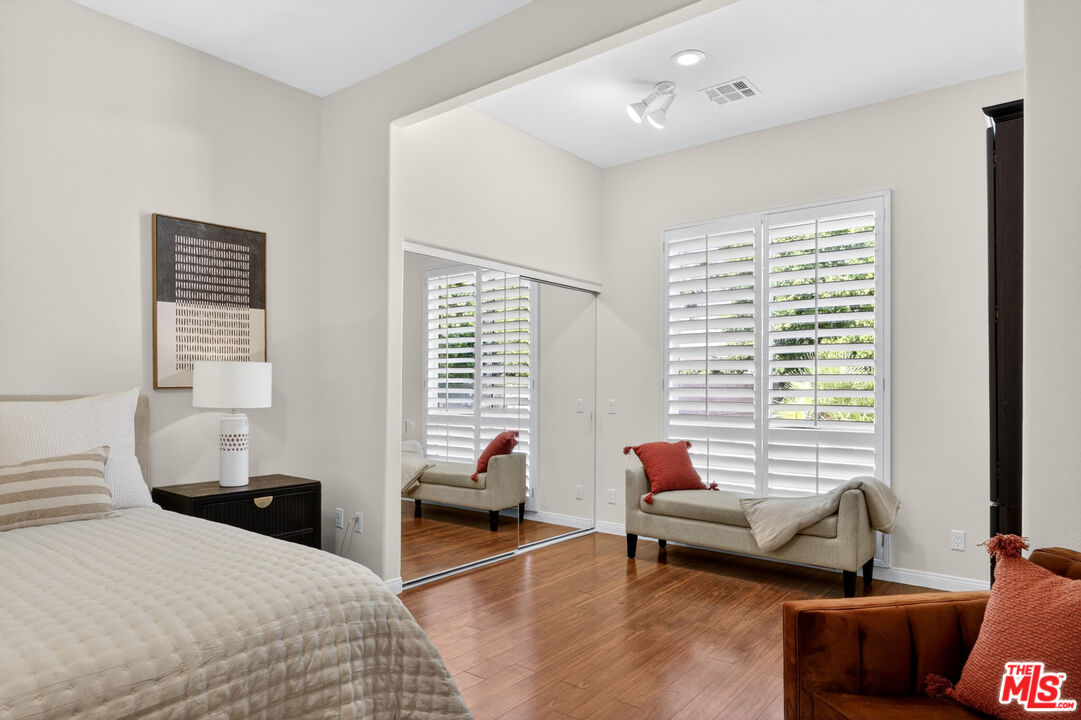
Bedroom with mirrored closet doors, plantation shutters, hardwood floors, and a small upholstered seating area.
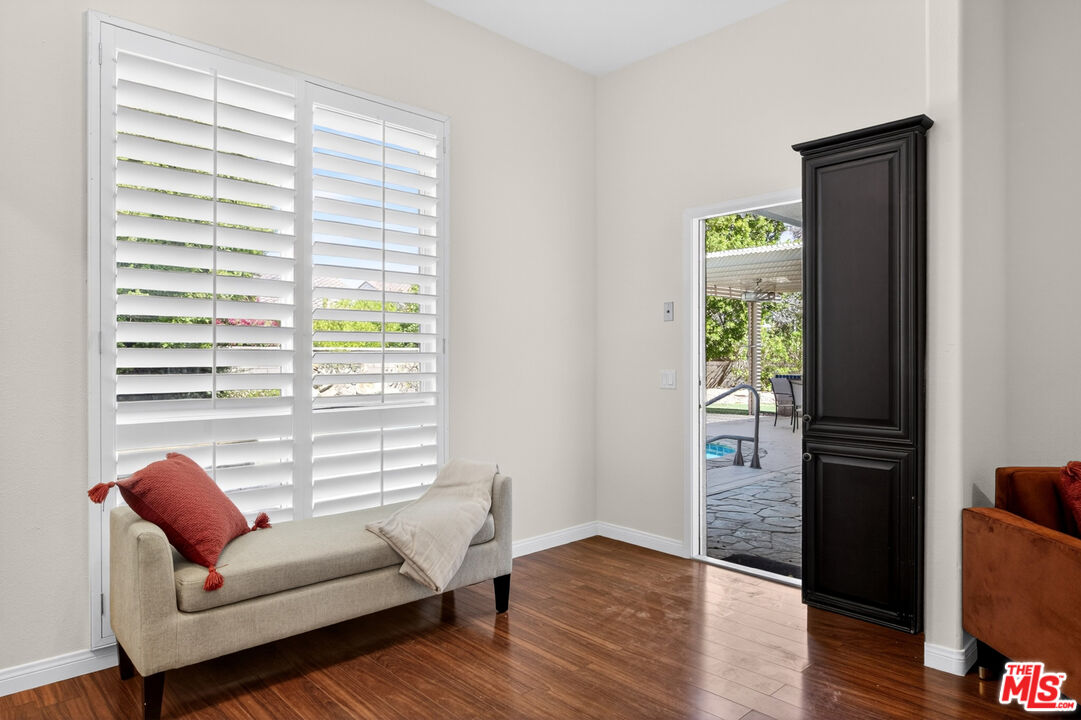
Bright room with a beige loveseat and plantation shutters, opening to a stone patio and pool.
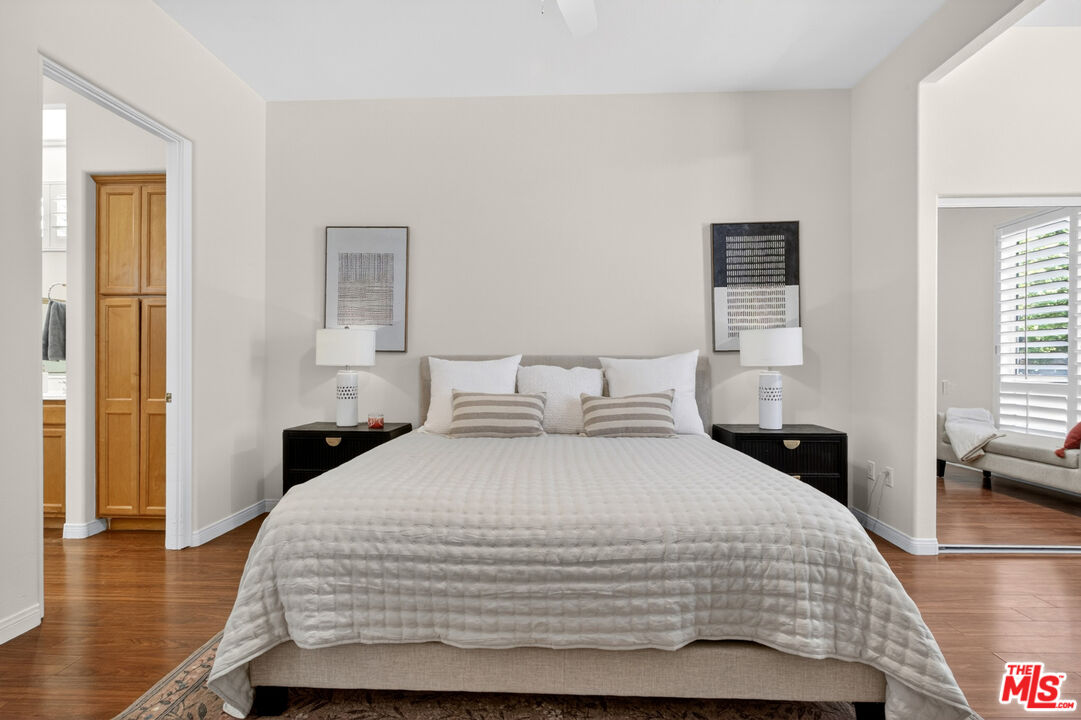
Bedroom with a large bed, matching nightstands, and an open doorway to a sitting area.
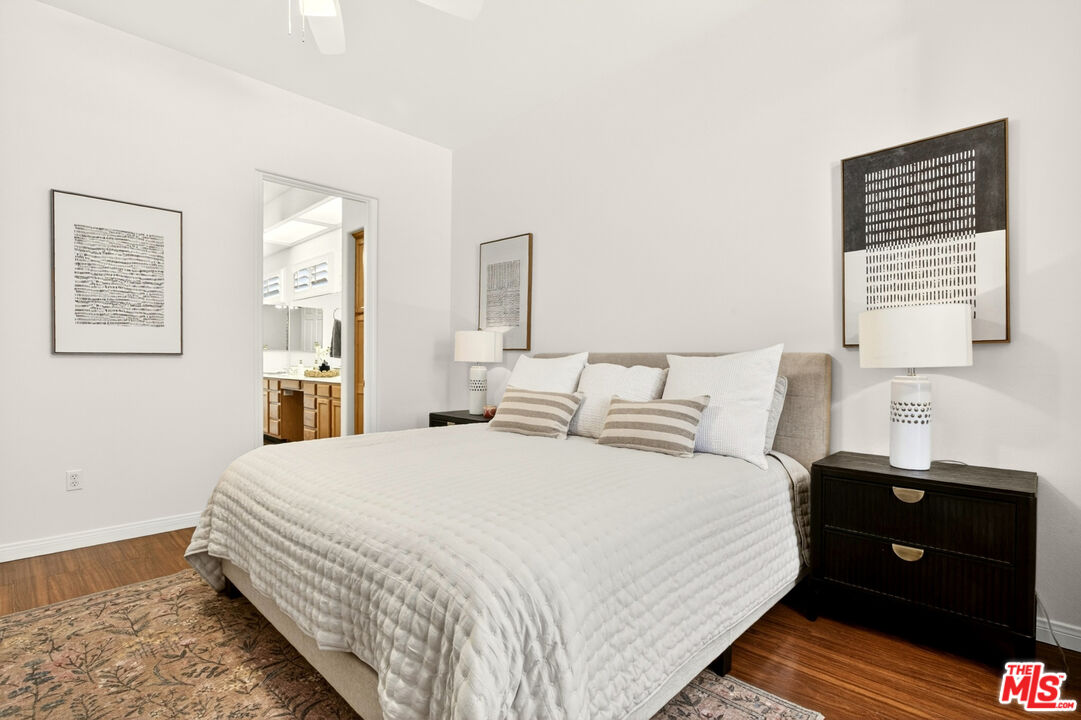
Staged bedroom with a large white bed, dark nightstands, and an adjoining bathroom doorway.
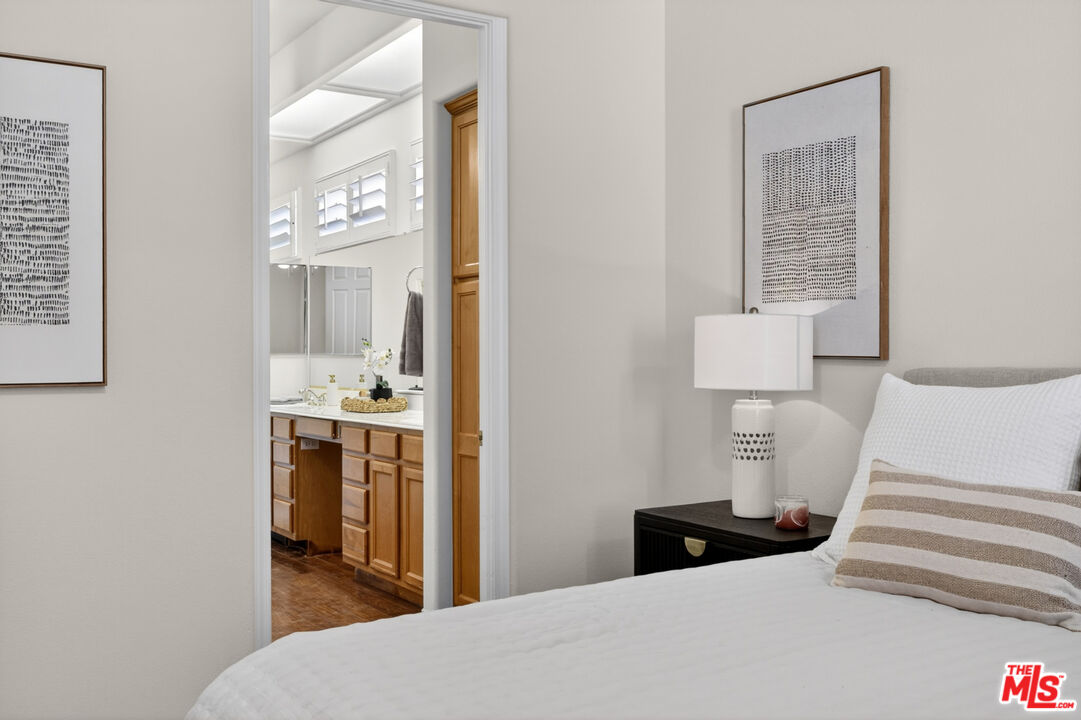
Bedroom with a white bed and open doorway to a bathroom with wood cabinetry.
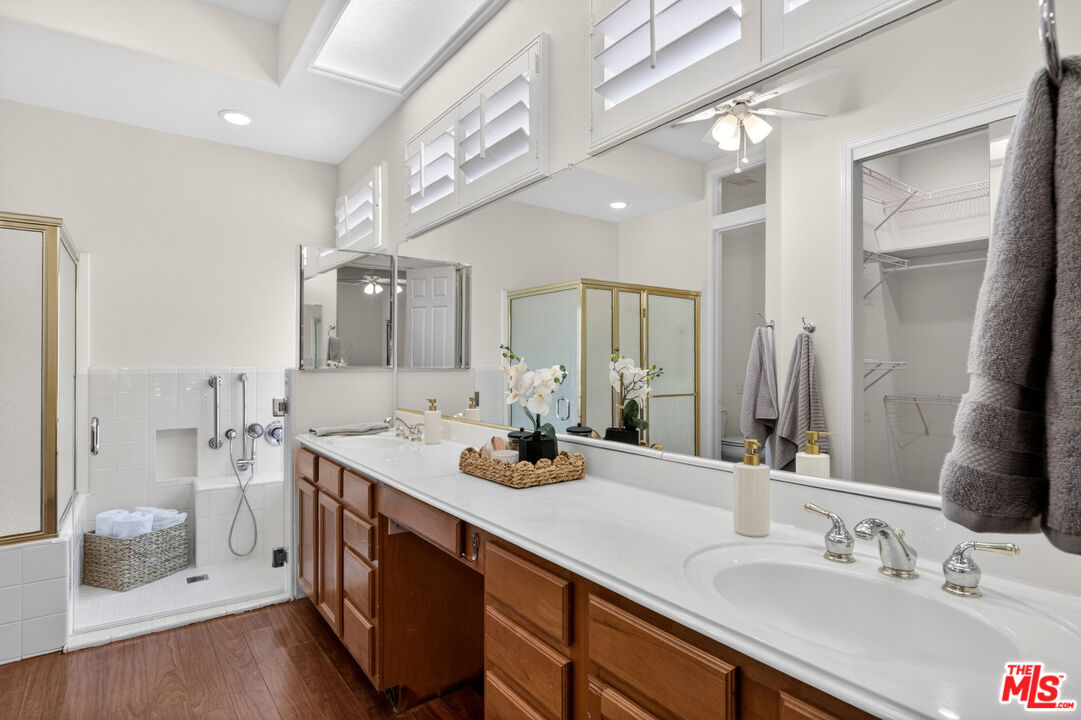
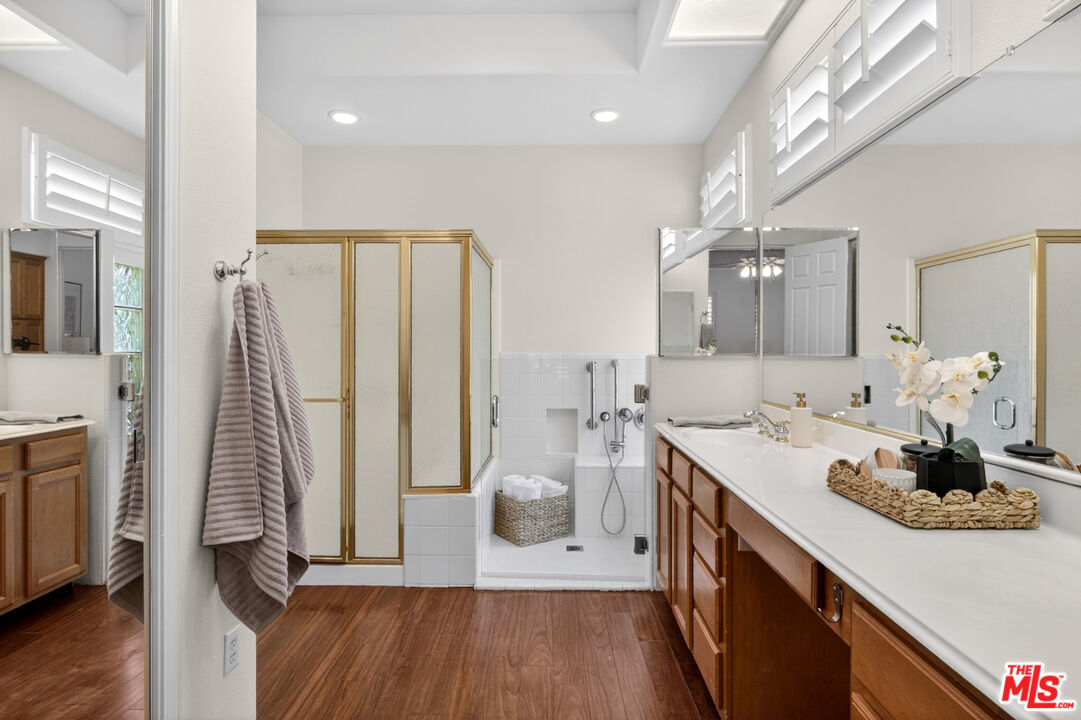
Bathroom with a long double vanity, mirrored wall, and tiled walk-in shower.
Bathroom with a gold-framed glass shower and long wood vanity topped with white counters and an orchid.
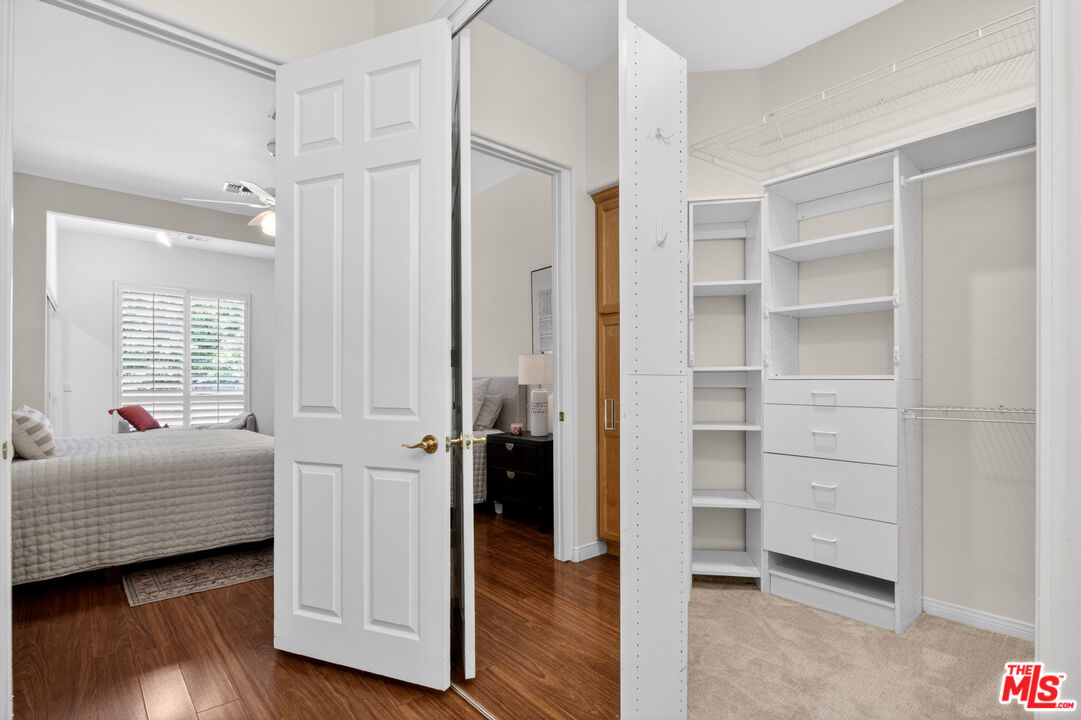
Walk-in closet with white built-in shelving and drawers beside a bedroom.
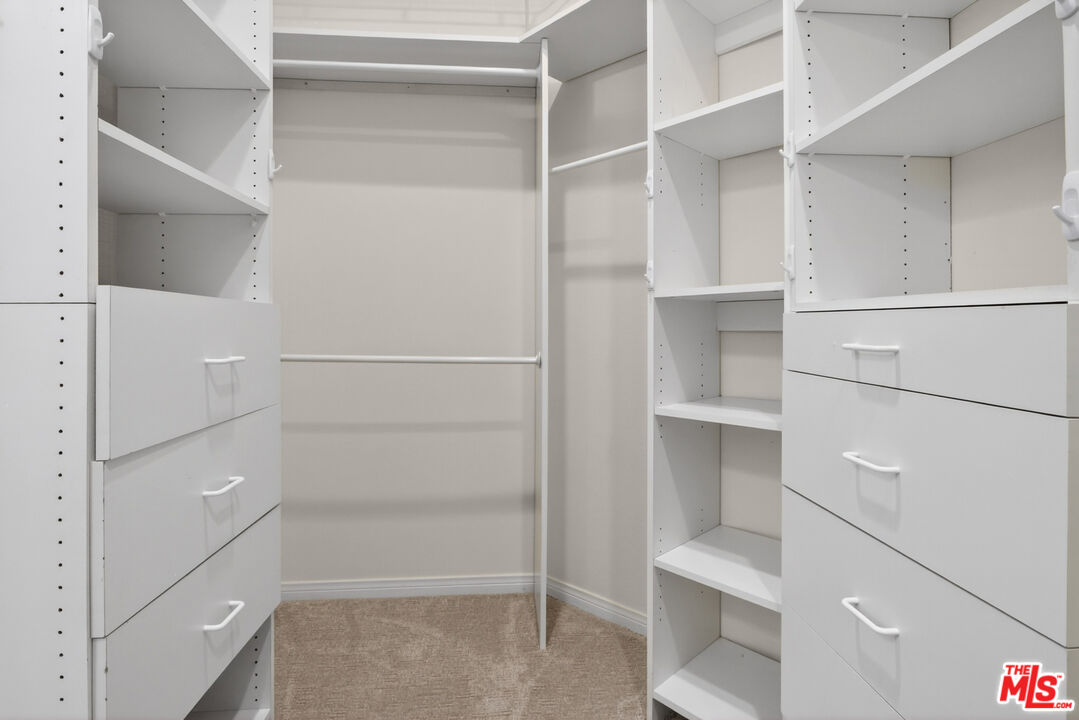
Walk-in closet with white built-in shelving, drawers, and hanging rods.
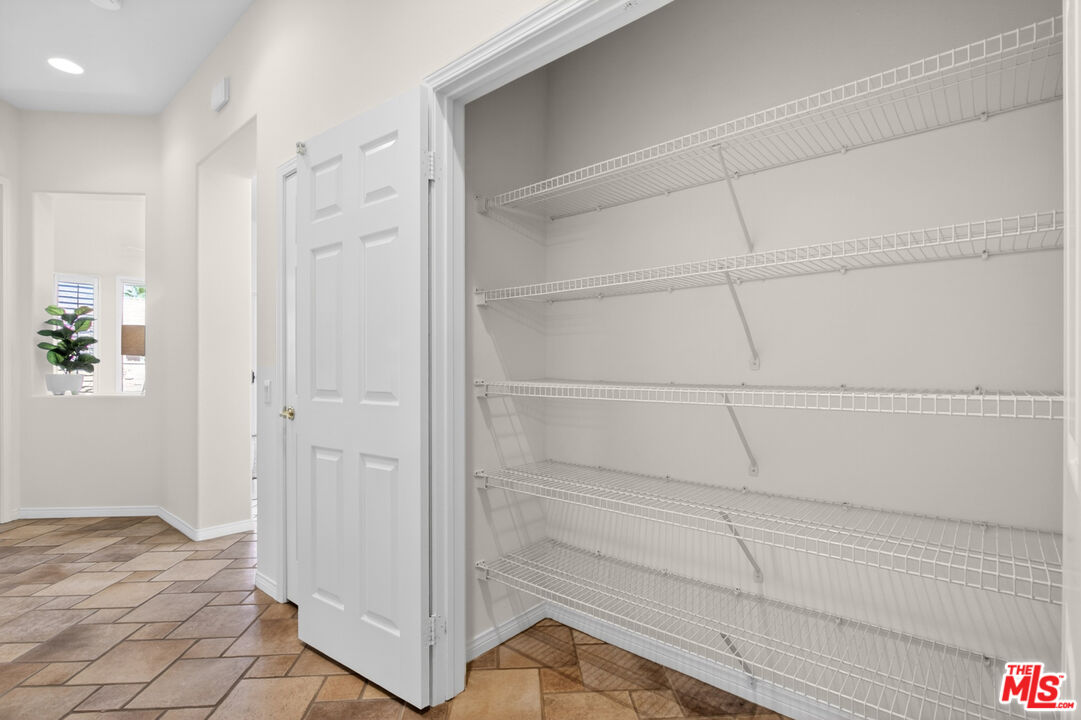
Open closet with multiple white wire shelves beside a tiled hallway.
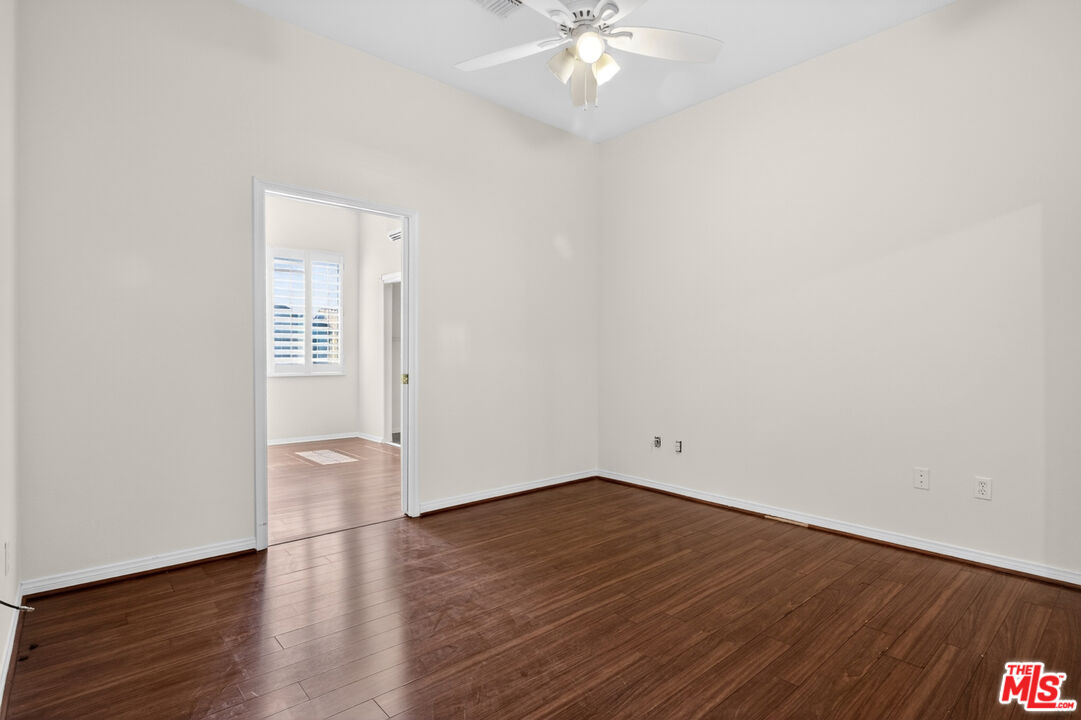
Empty bedroom with dark wood floors and a ceiling fan, opening to a room with shuttered windows.
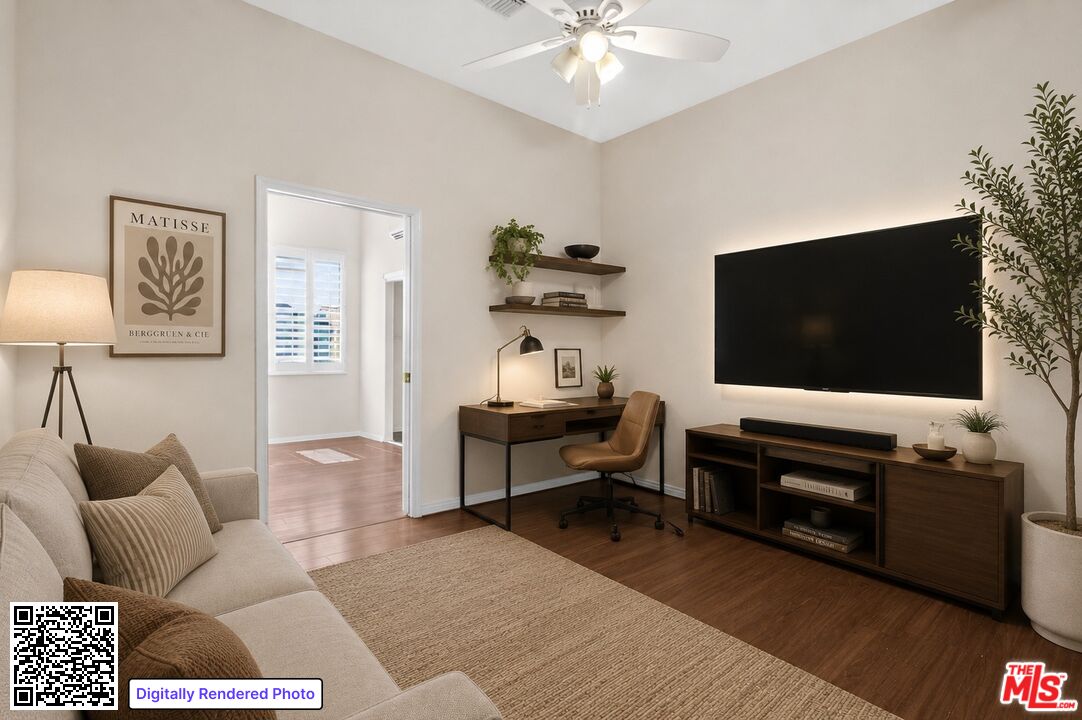
Staged living room with beige sofa, wood floors, television, and a desk beside an open doorway.
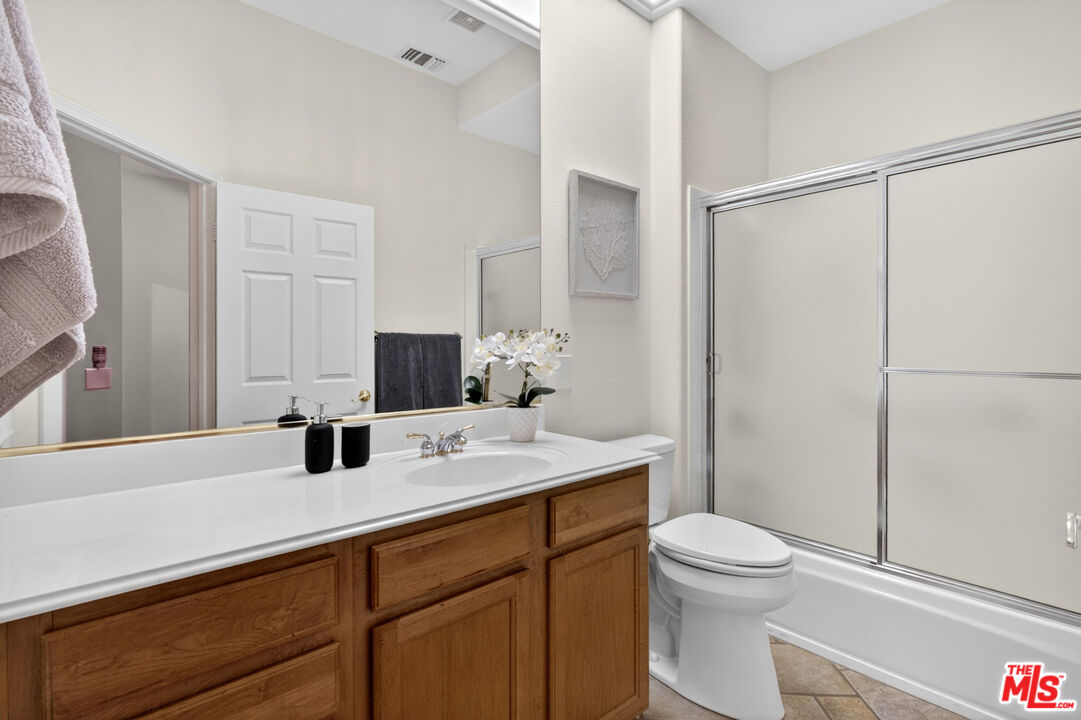
Bathroom with a long wood vanity, wide mirror, and tub-shower with sliding doors.
Empty room with wood floors, plantation shutters, and mirrored closet doors.
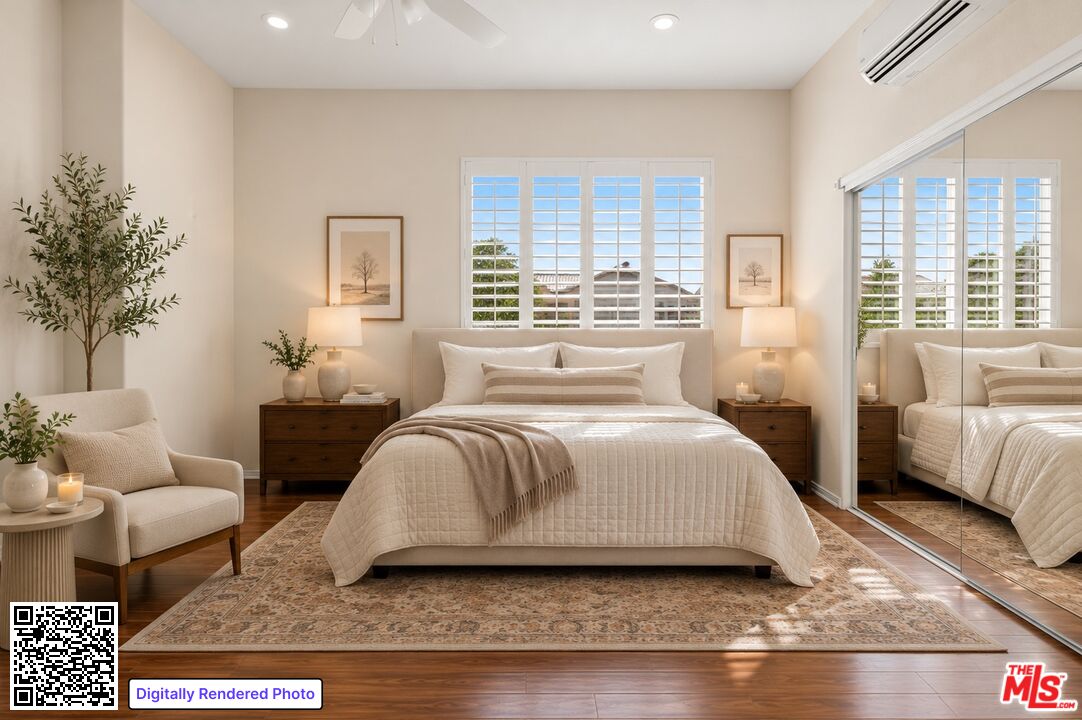
Virtually staged bedroom with a centered bed, plantation shutters, and mirrored closet doors.
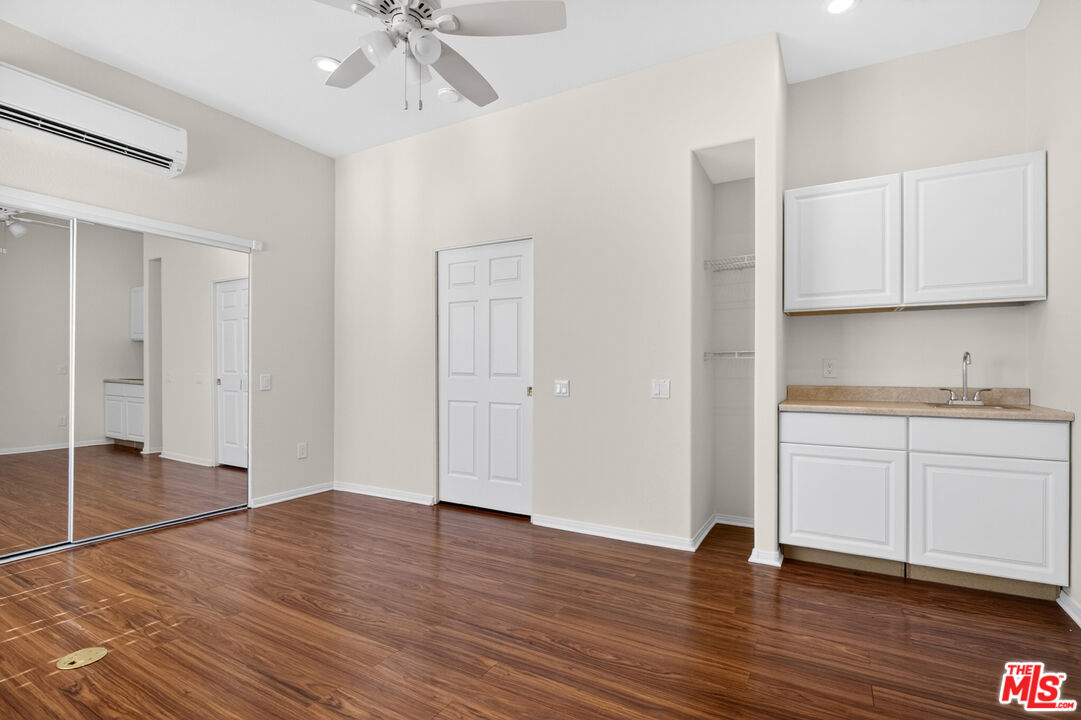
Vacant bedroom with mirrored closet doors, wood-look flooring, and white sink cabinetry.
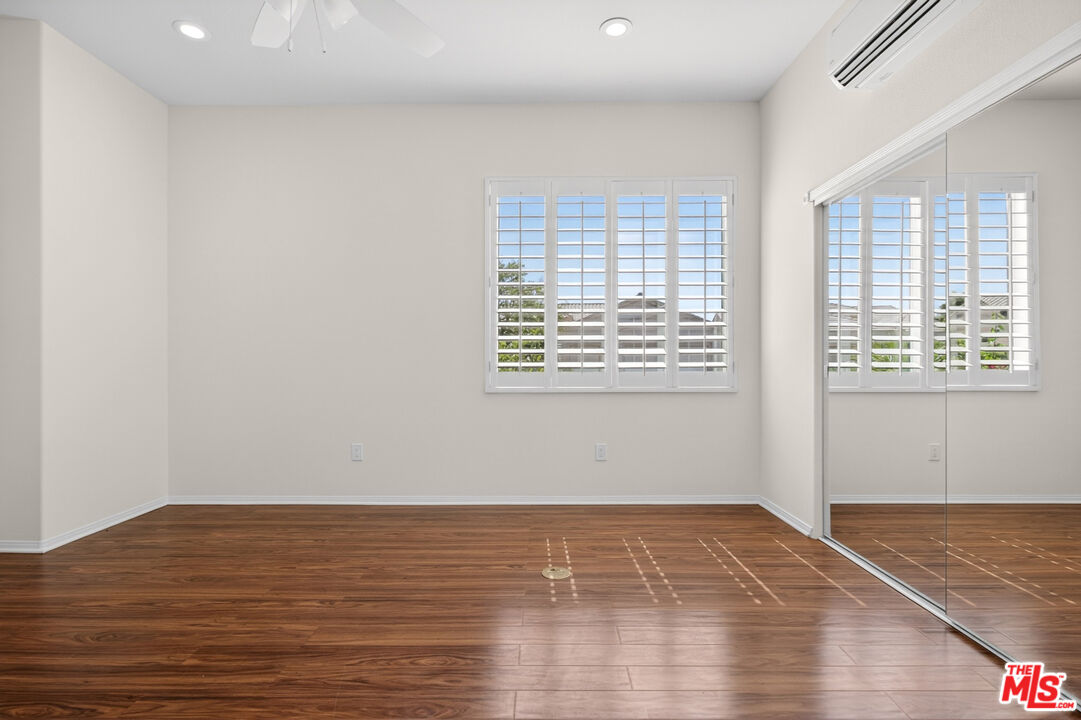
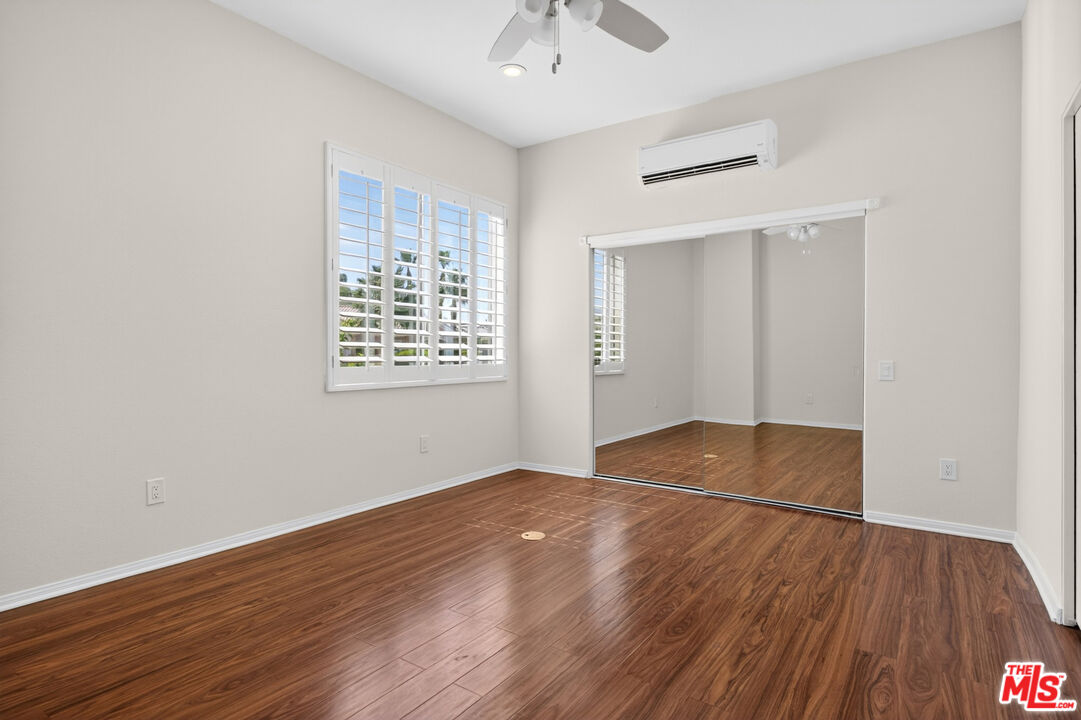
Vacant bedroom with wood floors, a mirrored closet, plantation shutters, and a ceiling fan.
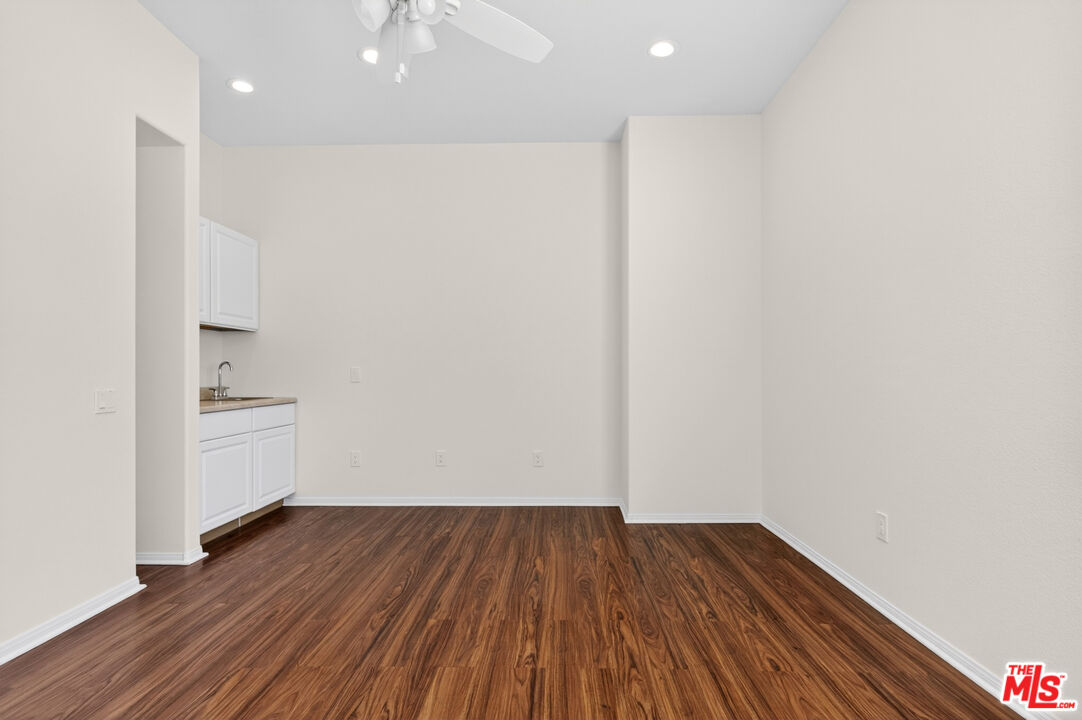
Vacant room with dark wood-look floors and a small white kitchenette with a sink.
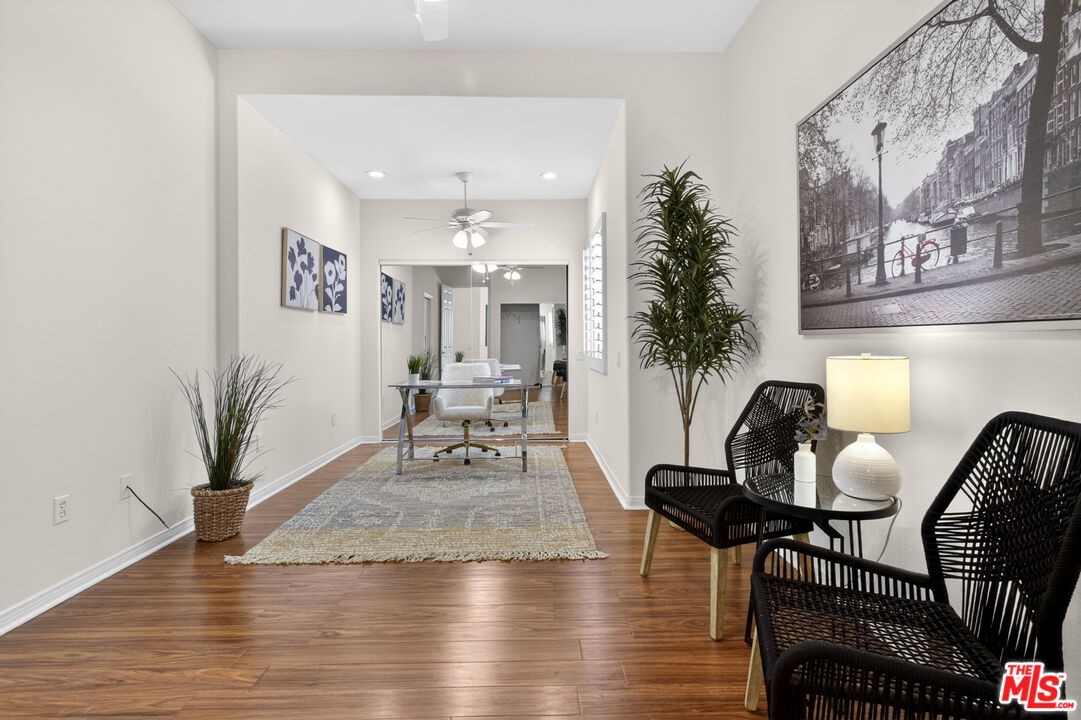
Sitting area with woven chairs, wood floors, potted plants, and a desk at the far end.
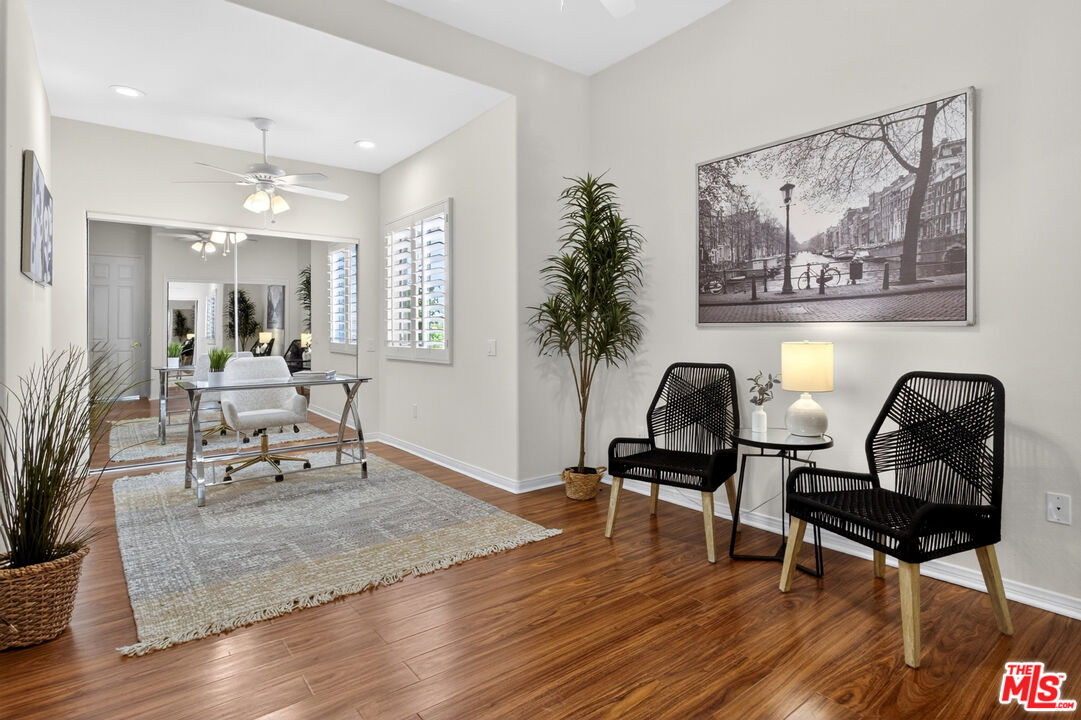
Staged home office with a glass desk, black woven chairs, plantation shutters, and warm wood floors.
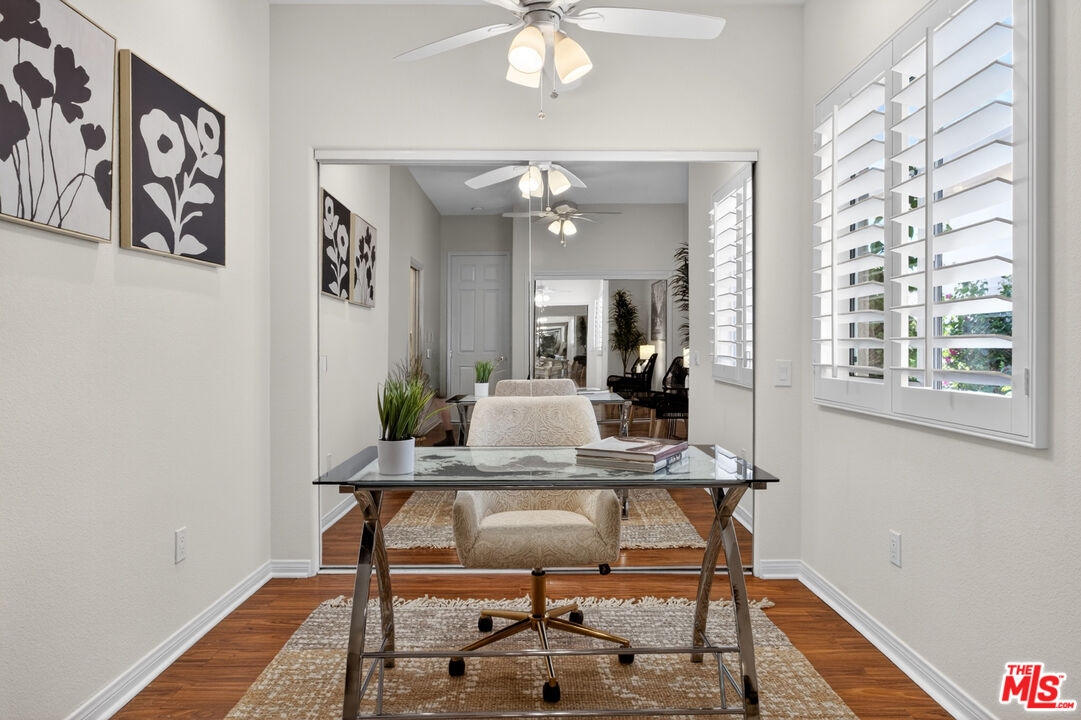
Staged home office with a glass-top desk, floral wall art, and white plantation shutters.
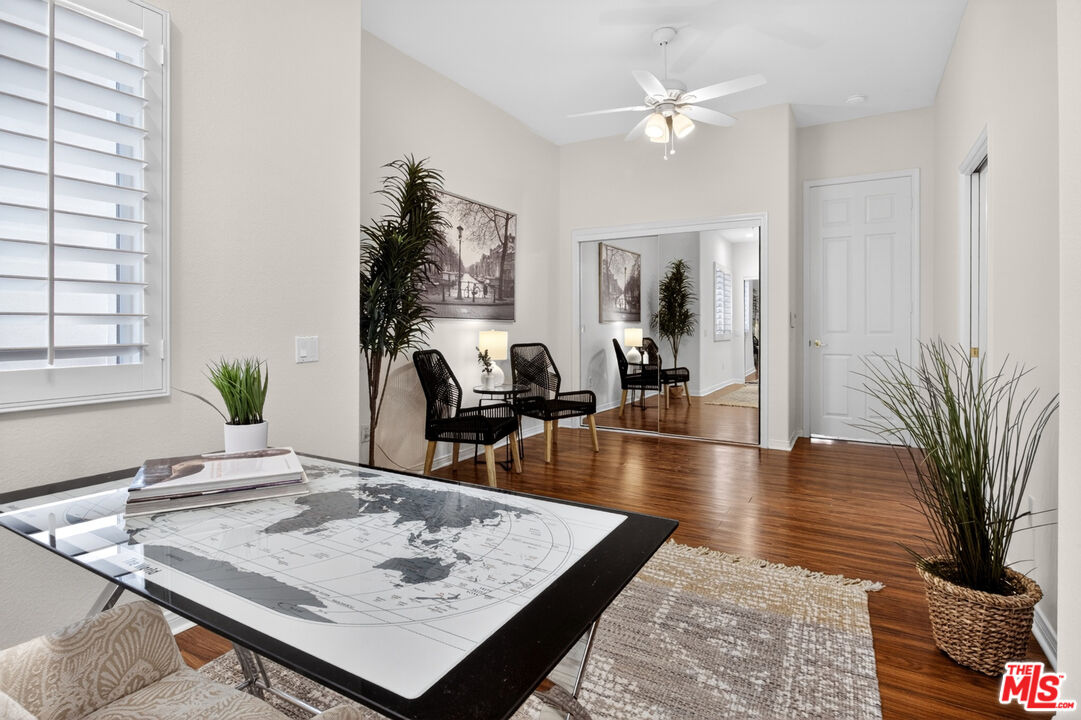
Staged home office with a world map table, black chairs, hardwood floors, and potted plants.
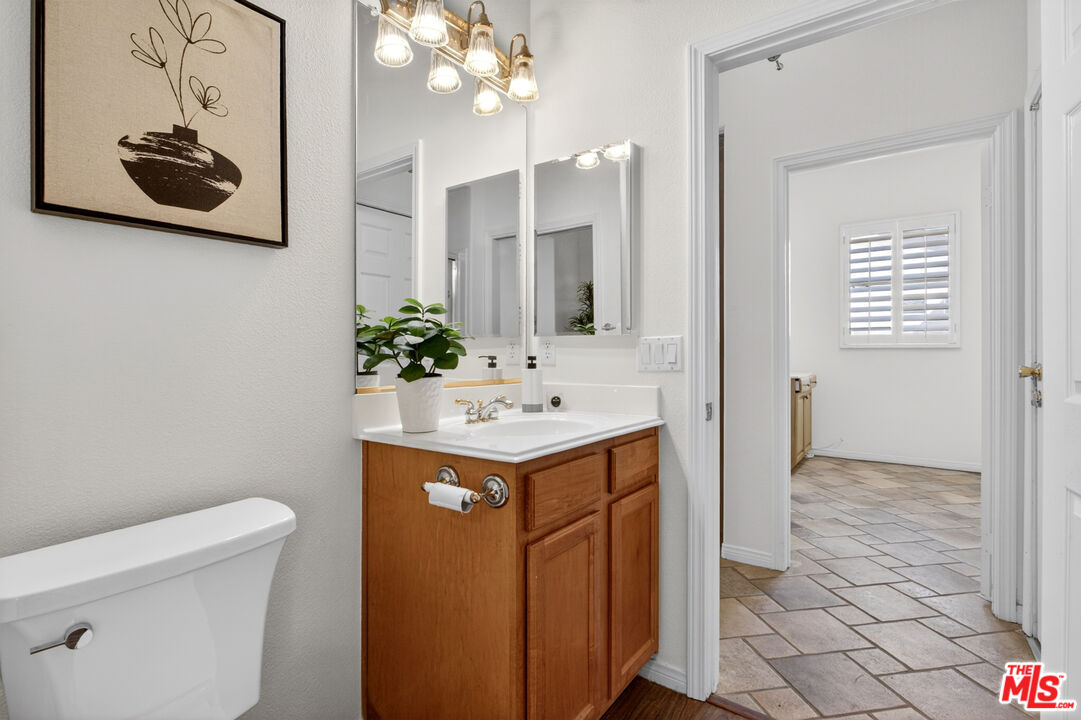
Bathroom with a wood vanity, double mirrors, and doorway to a tiled adjoining room.
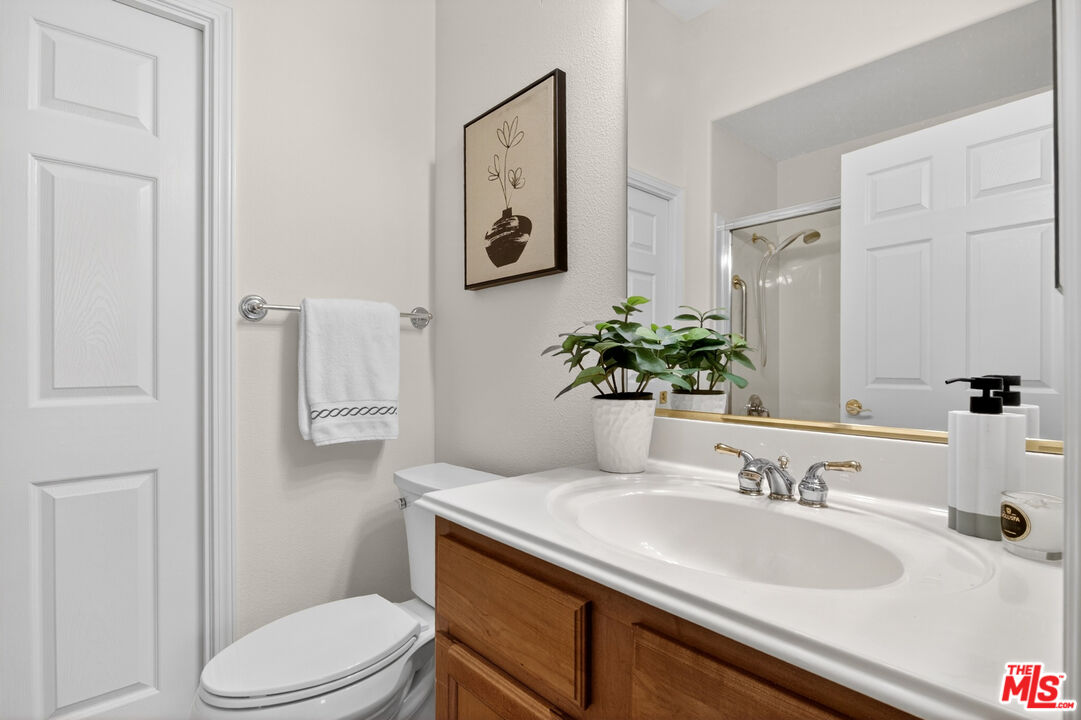
Bathroom with a wood vanity, white sink, and large mirror.
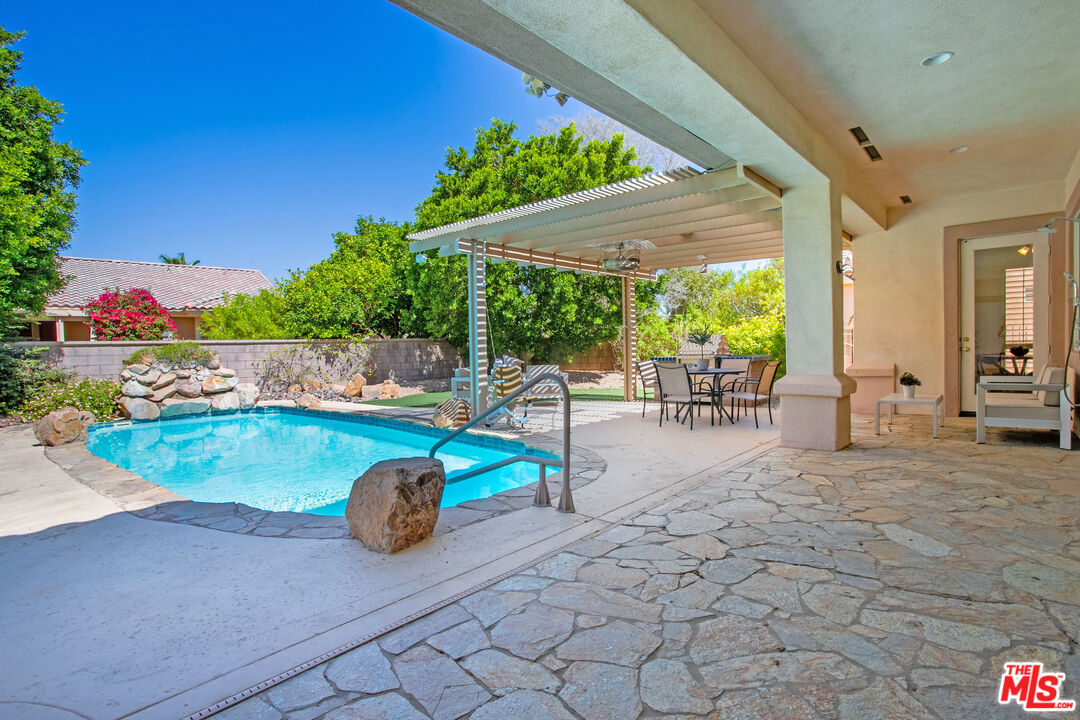
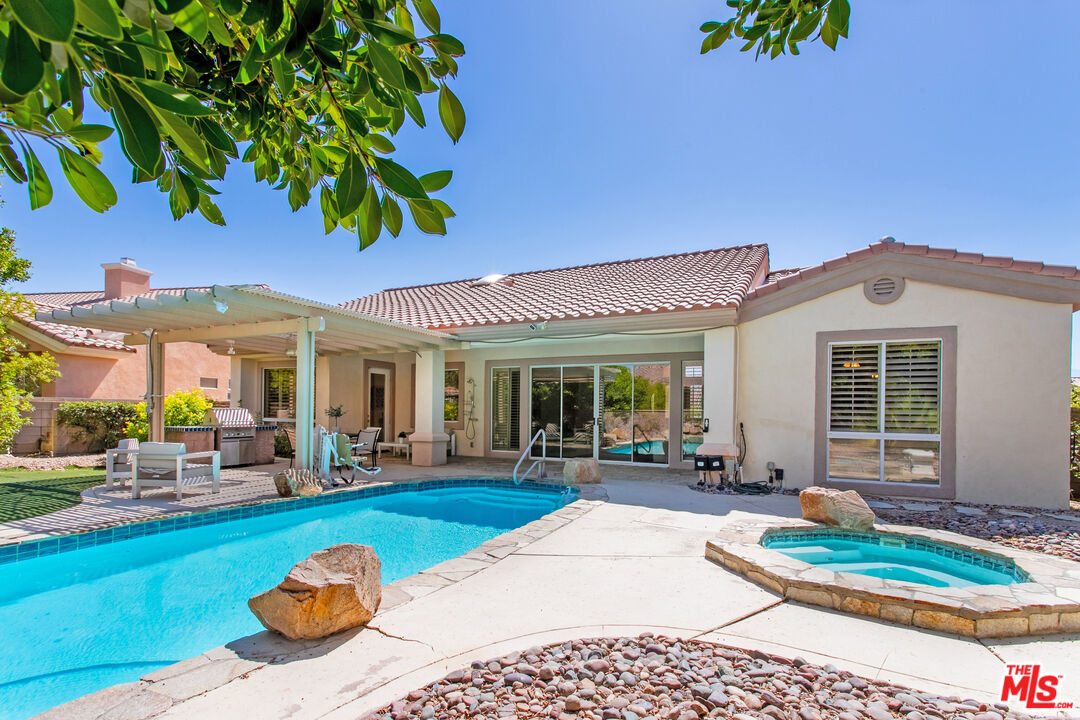
Backyard swimming pool beside a covered patio with outdoor dining furniture and stone paving.
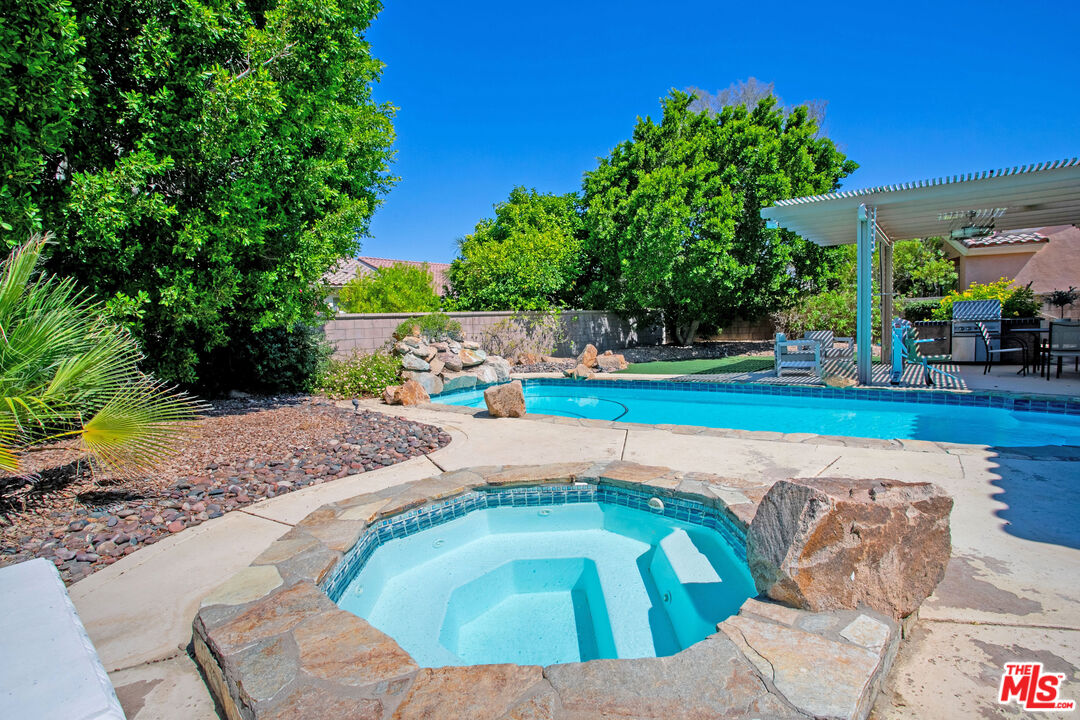
Backyard pool and raised rock-edged spa beside a covered patio and mature trees.
Home’s backyard with a swimming pool, attached spa, and covered patio.
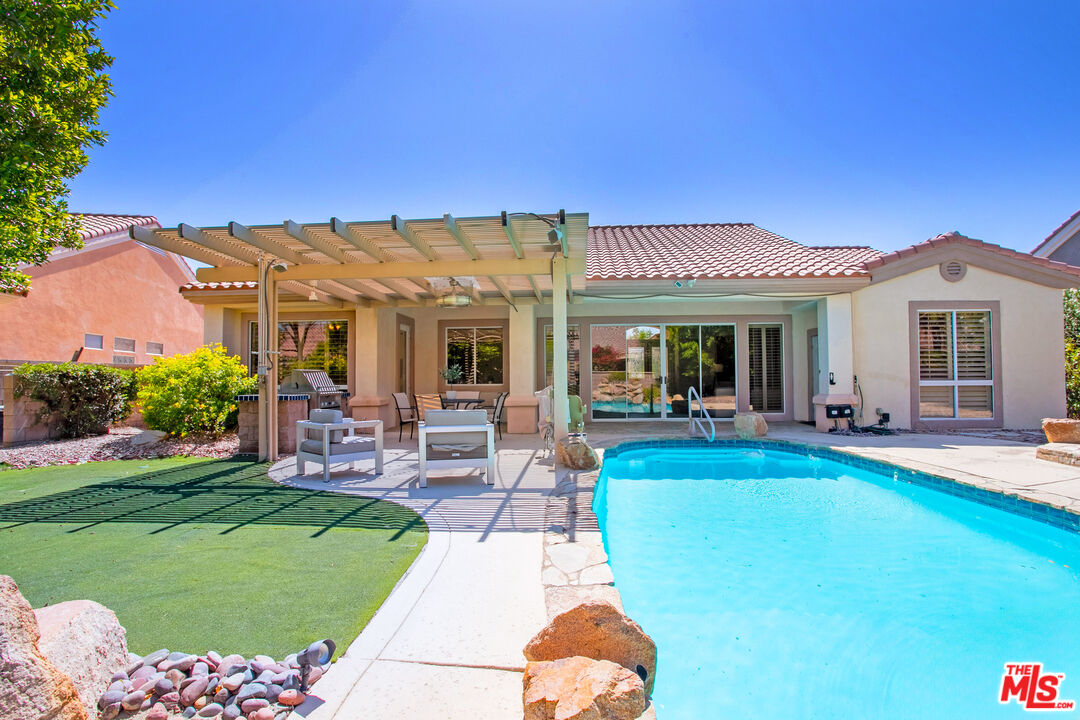
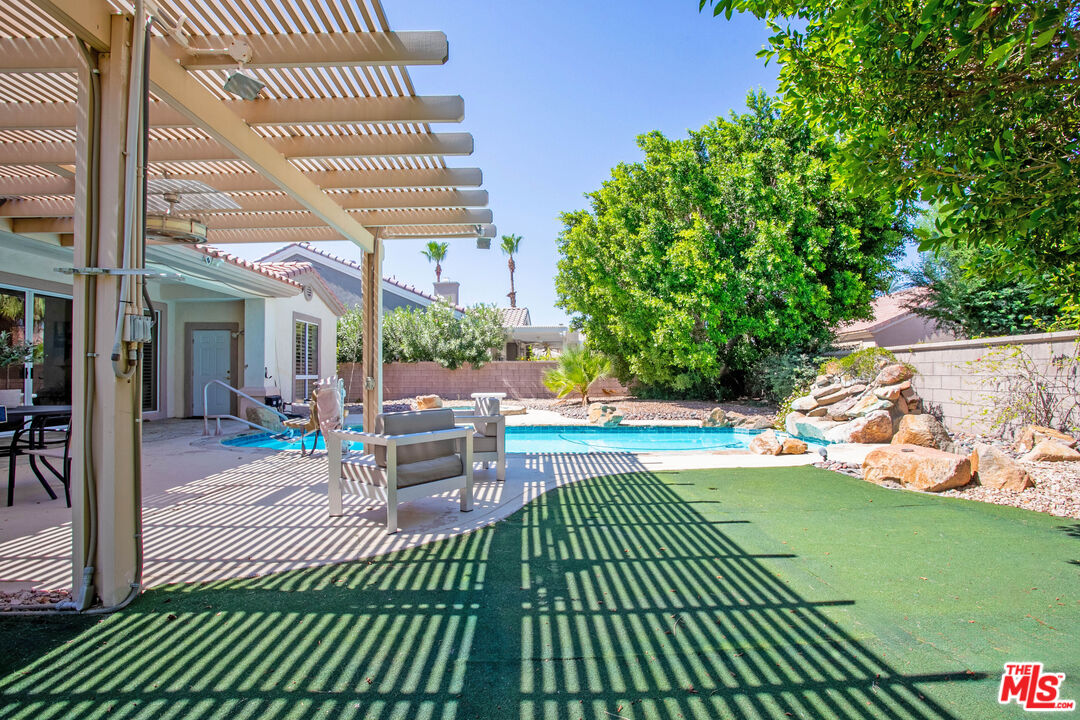
Backyard pool beside a pergola-covered patio with outdoor seating and artificial turf.
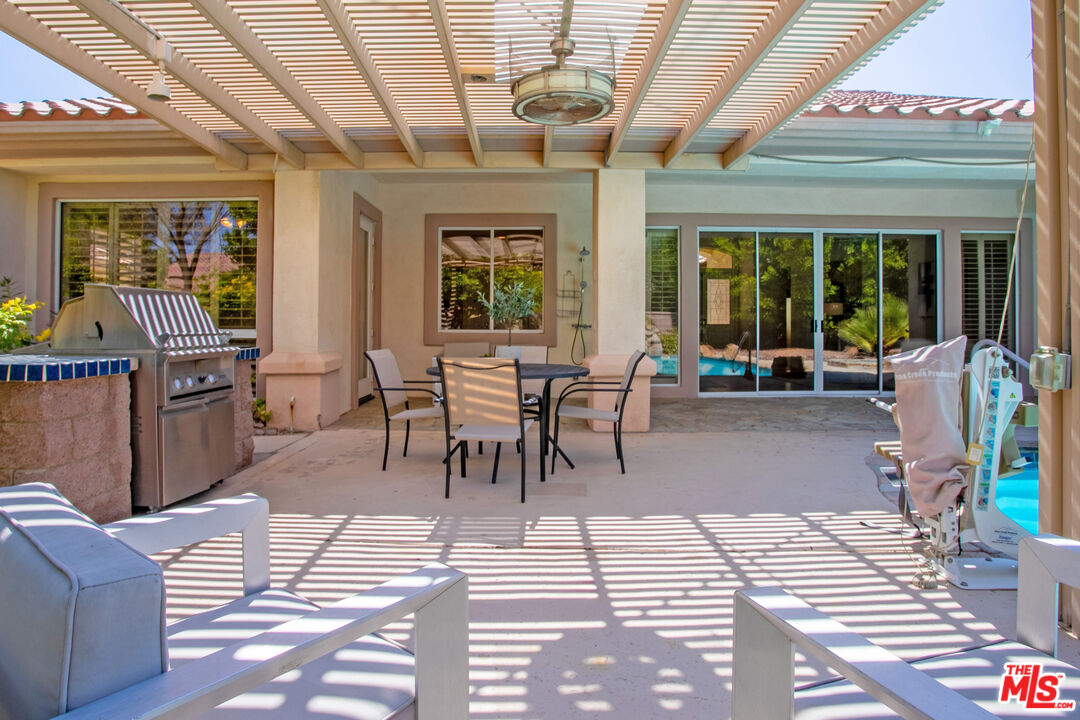
Covered patio with dining and lounge seating, a built-in barbecue, and a swimming pool.
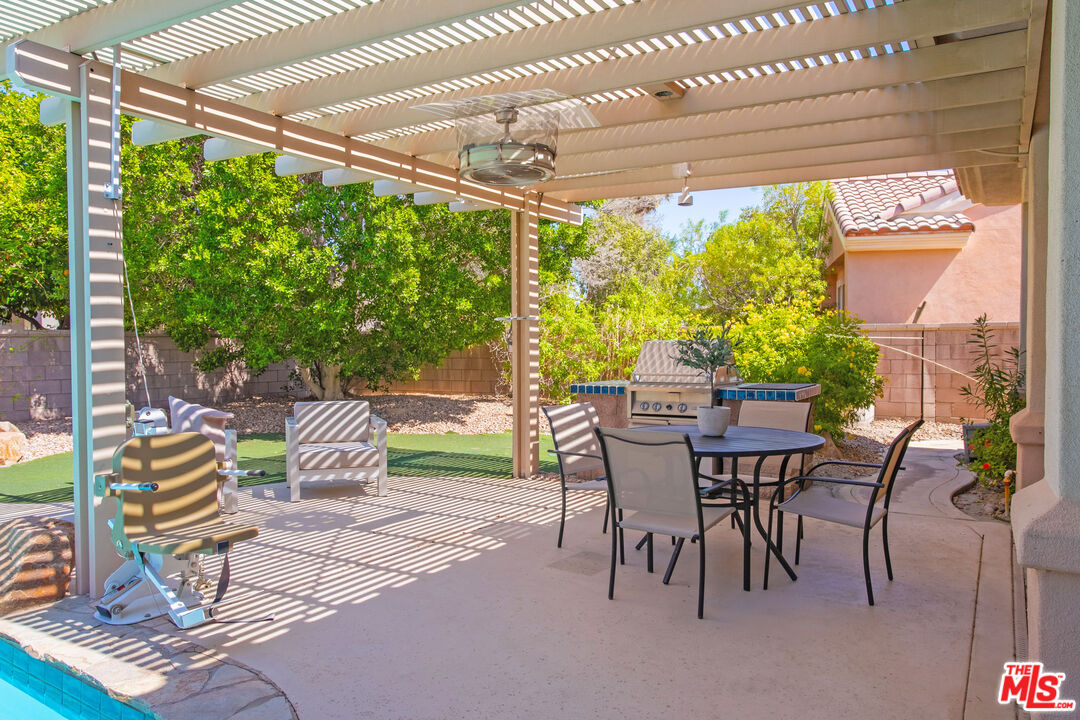
Covered patio with outdoor dining set, built-in grill, and pergola beside the pool.
Backyard pool beside a pergola-shaded patio, with outdoor chairs, artificial turf, and mature trees.
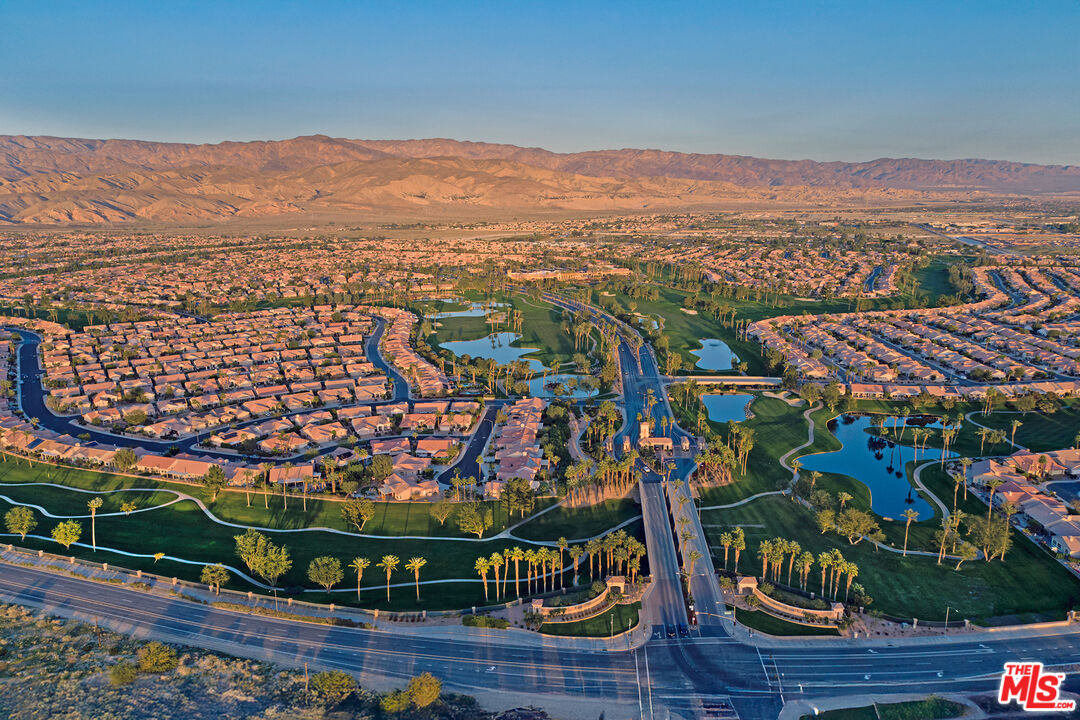
Aerial view of a Palm Desert golf community with lakes, palm trees, and mountain backdrop.
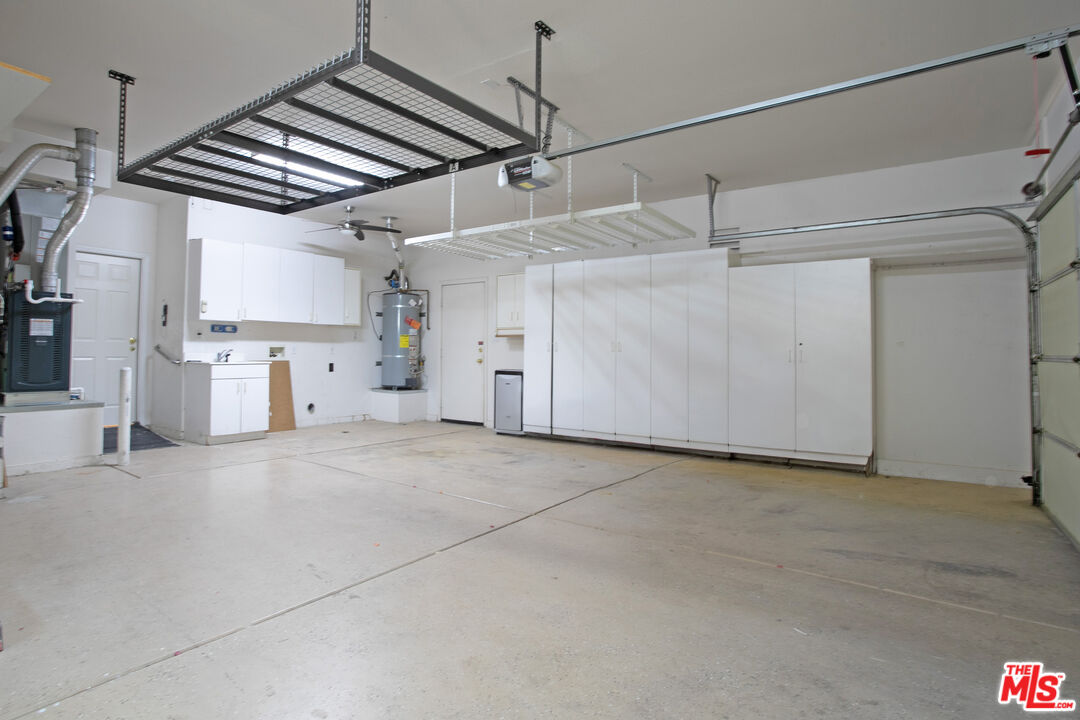
Empty garage with white storage cabinets, overhead racks, and a concrete floor.
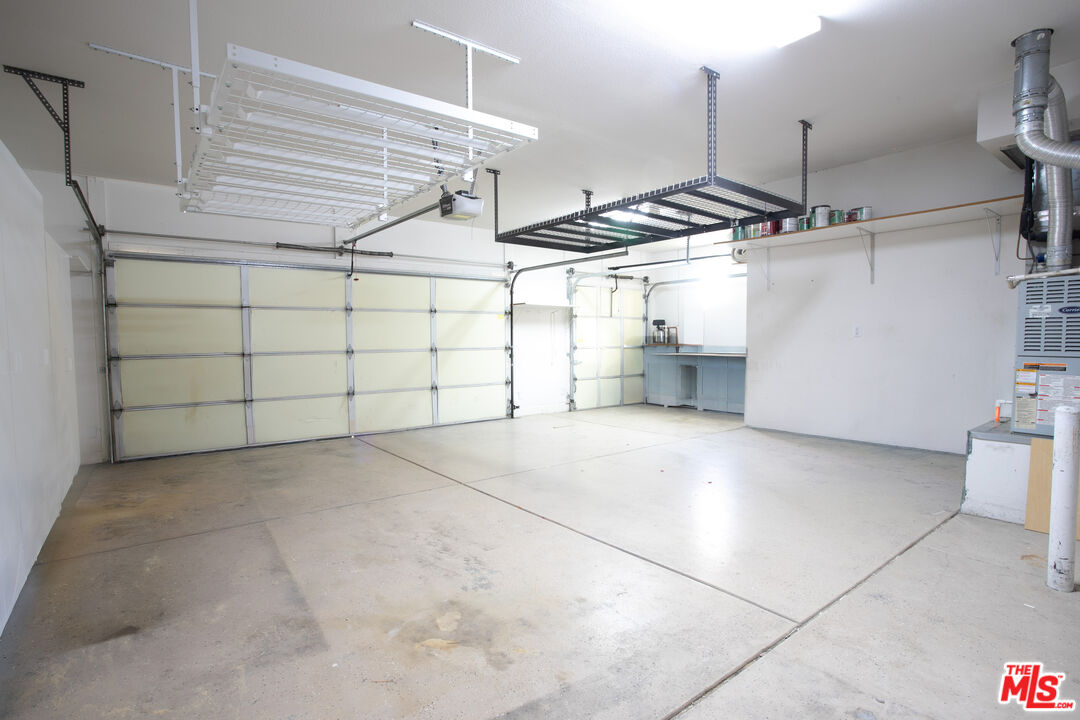
Empty garage with two overhead doors, ceiling storage racks, and a workbench.
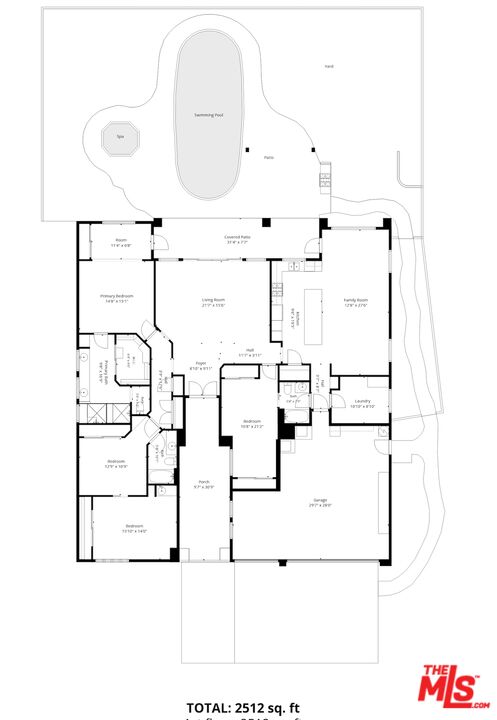
Floor plan showing a home with a pool, spa, covered patio, and garage.
SEE ALL PHOTOS
Single-story stucco home with a terracotta tile roof, gated entry, two garage doors, and palm landscaping.
Sun City Palm Desert entrance sign framed by tall palm trees, with mountains in the distance.
Stucco home entrance with terracotta roof, palm trees, and a curved stone walkway.
Home entrance with decorative double doors, an arched cover, and lush shrubs lining the walkway.
Living and dining room with a white sectional and sliding doors overlooking a pool.
Living room with a white sectional, wood floors, and sliding doors overlooking a pool.
Living room with a white sectional, round black coffee table, woven rug, and plantation shutters.
Staged living room with a white sectional, dark wood floors, and decorative glass entry doors.
Bright living room and entry with stained-glass double doors, hardwood floors, and a white sectional.
Dining area with a dark table and upholstered chairs beside a bright entry with decorative glass doors.
Open-plan living and dining room with a white sectional and sliding doors overlooking a pool.
Living and dining area with sliding glass doors overlooking a patio and swimming pool.
Open-plan living room and kitchen with wood cabinets, white sofa, and dining area by garden-facing windows.
Kitchen with warm wood cabinets, stone counters, and a peninsula lined with white bar stools.
Furnished living room with a white sofa, patterned tile floor, and ceiling fan.
Open-plan living room and kitchen with a white sofa, tiled floors, and a wood-cabinet kitchen island.
Open-plan kitchen and living area with wood cabinetry, a breakfast bar, and wide garden-facing windows.
Kitchen with warm wood cabinets, stainless steel appliances, and a granite island lined with white stools.
Kitchen with a large stone island, warm wood cabinets, and windows overlooking greenery.
Dining area with a round wooden table, tile floor, and large shuttered windows.
Dining area with a round wooden table beside plantation shutters and an open patio doorway.
Furnished bedroom with a large bed, patterned rug, wood floors, and a sitting area by shuttered windows.
Bedroom with mirrored closet doors, plantation shutters, hardwood floors, and a small upholstered seating area.
Bright room with a beige loveseat and plantation shutters, opening to a stone patio and pool.
Bedroom with a large bed, matching nightstands, and an open doorway to a sitting area.
Staged bedroom with a large white bed, dark nightstands, and an adjoining bathroom doorway.
Bedroom with a white bed and open doorway to a bathroom with wood cabinetry.
Bathroom with a long double vanity, mirrored wall, and tiled walk-in shower.
Bathroom with a gold-framed glass shower and long wood vanity topped with white counters and an orchid.
Walk-in closet with white built-in shelving and drawers beside a bedroom.
Walk-in closet with white built-in shelving, drawers, and hanging rods.
Open closet with multiple white wire shelves beside a tiled hallway.
Empty bedroom with dark wood floors and a ceiling fan, opening to a room with shuttered windows.
Staged living room with beige sofa, wood floors, television, and a desk beside an open doorway.
Bathroom with a long wood vanity, wide mirror, and tub-shower with sliding doors.
Empty room with wood floors, plantation shutters, and mirrored closet doors.
Virtually staged bedroom with a centered bed, plantation shutters, and mirrored closet doors.
Vacant bedroom with mirrored closet doors, wood-look flooring, and white sink cabinetry.
Vacant bedroom with wood floors, a mirrored closet, plantation shutters, and a ceiling fan.
Vacant room with dark wood-look floors and a small white kitchenette with a sink.
Sitting area with woven chairs, wood floors, potted plants, and a desk at the far end.
Staged home office with a glass desk, black woven chairs, plantation shutters, and warm wood floors.
Staged home office with a glass-top desk, floral wall art, and white plantation shutters.
Staged home office with a world map table, black chairs, hardwood floors, and potted plants.
Bathroom with a wood vanity, double mirrors, and doorway to a tiled adjoining room.
Bathroom with a wood vanity, white sink, and large mirror.
Backyard swimming pool beside a covered patio with outdoor dining furniture and stone paving.
Backyard pool and raised rock-edged spa beside a covered patio and mature trees.
Home’s backyard with a swimming pool, attached spa, and covered patio.
Backyard pool beside a pergola-covered patio with outdoor seating and artificial turf.
Covered patio with dining and lounge seating, a built-in barbecue, and a swimming pool.
Covered patio with outdoor dining set, built-in grill, and pergola beside the pool.
Backyard pool beside a pergola-shaded patio, with outdoor chairs, artificial turf, and mature trees.
Aerial view of a Palm Desert golf community with lakes, palm trees, and mountain backdrop.
Empty garage with white storage cabinets, overhead racks, and a concrete floor.
Empty garage with two overhead doors, ceiling storage racks, and a workbench.
Floor plan showing a home with a pool, spa, covered patio, and garage.
Active Under Contract

39314 Blossom Cir

39314 Blossom Cir, Palm Desert, CA 92211

$649,000
Big price improvement! One of the best values in Sun City Palm Desert priced to sell! Located on a quiet cul-de-sac in the gate-guarded community of Sun City Palm Desert, this expanded Monaco model offers exceptional space, privacy and resort-style living. Approximately 2,512 square feet, the home features 4 bedrooms and 3 baths, including three expanded guest suites that provide plenty of room for family and friends. One of the additional bedrooms features its own kitchenette and can easily be reconfigured to create a private exterior entrance, offering exceptional flexibility for guests, extended family or a caregiver. As you enter the home, the sparkling pool immediately takes center stage, creating a beautiful focal point and setting the tone for the indoor-outdoor lifestyle. Inside, 12-foot ceilings, beautiful mosaic tile details and an open floor plan create an inviting setting for comfortable everyday living and entertaining. The spacious kitchen features a large center island with breakfast bar, generous pantry and abundant cabinet space. The extended primary suite offers direct access to the backyard, a walk-in closet and an additional bonus closet for ample storage. Enjoy seamless indoor-outdoor living in the private backyard, complete with a pool and spa with a brand-new pump, built-in BBQ, Alumawood patio cover and flagstone patio ideal for relaxing or entertaining. Additional highlights include a large 2-car garage plus separate golf cart garage, new A/C unit, generous storage and a prime location within one of the desert's premier active adult communities.

4
beds

3
baths

2,512 Sq.Ft. LIVING AREA

9,583 Sq.Ft. lot

David Kohn

David Kohn

Features & Amenities

Interior

  • total bedrooms4
  • Total bathrooms3
  • full bathrooms3
  • Laundry room Garage
  • Flooring Tile, Carpet
  • Fireplace None
  • APPLIANCES Ceiling Fan, Dishwasher, Freezer, Garbage Disposal, Microwave, Ice Maker, Refrigerator, Dryer, Washer

Area & Lot

  • Status Active Under Contract
  • Living Area2,512 Sq.Ft.
  • Lot Area9,583 Sq.Ft.
  • MLS® ID26836233
  • TypeResidential
  • YEAR BUILT1999
  • Architecture StylesMediterranean
  • View DescriptionNone

Exterior

  • STORIES1
  • Garage Space2.0
  • PoolIn Ground, Private
  • roofClay
  • lot featuresBack Yard, Fenced Yard, Landscaped
  • parkingAttached, Covered Parking, Driveway, Door Opener, Golf Cart, Garage - 2 Car, Side By Side
  • HEAT TYPECentral
  • AIR CONDITIONINGAir Conditioning, Central, Ceiling Fan
  • sewerIn Connected and Paid
  • security Features24 Hour, Gated

Financial

  • Sales Price$649,000
  • HOA $398/mo
  • Zoning SP ZONE
View Virtual Tour

Work With David

Customer service remains his number one priority, completely hands-on, and always a phone call or text away. Through his ability to navigate the unique intricacies of every deal, he is consistently able to keep transactions moving forward to an ultimate close.